Opportunities like this do not come around often, especially in the friendly/desirable Kimberly community. Check out the versatility with this Cozy and Spacious 4 bedroom 2 bath home on a nice 1/4 acre fenced lot, easy walking distance to schools. Landscaped w/ sprinkler system, cement curbing, storage shed, room for gardening, RV parking, and more. This property would also work well for multi-generational living, mother-in-law set up, or supplemental income as the cool basement has a separate side entrance and can be a fully functioning private rental unit w/kitchen, 2 bedrooms & 1 bath, egress windows, and laundry hookup. 2 sets of stainless-steel appliances included. 2 laundry rooms. Some remodeling in recent years, vinyl updated windows, tiled bathroom shower, tile floor and vanity. Split heating and a/c on the main level, along with Baseboard for back up eating options. Basement has BB heating system and no a/c but it stays nice and cool.
Sold
Price Unknown
329 Center St W, Kimberly, ID 83341
4beds
2baths
1,920sqft
Single Family Residence
Built in 1966
0.25 Acres Lot
$323,700 Zestimate®
$--/sqft
$2,178 Estimated rent
Home value
$323,700
$285,000 - $369,000
$2,178/mo
Zestimate® history
Owner options
List your home for rent
$2,178/mo
Rent Zestimate®
Find your next renter with Zillow Rental Manager. Plus, with online applications, you can quickly screen prospective tenants – for free.
$2,178/mo
Rent Zestimate®
Refinance and save
Refinancing to a lower rate could help reduce your monthly payments and save thousands over the life of the loan.
Explore your selling options
Work with a Zillow partner agent
Leverage their expertise and Zillow's premium Showcase listings to get your home seen by more buyers.
Get startedList with your own agent
Get your home in front of millions of buyers by listing it on Zillow.
Learn how to do itSell it yourself
Take full control of how buyers see your home on Zillow by listing For Sale by Owner (FSBO).
List your homeWhat's special
Rv parkingRoom for gardeningCool basementEgress windowsVinyl updated windowsLaundry hookupBb heating system
Zillow last checked:
Listing updated:
Listed by:
Lexi Roth 208-308-4944,
Westerra Real Estate Group
Bought with:
Manuel Lopez
Sweet Group Realty
Source: IMLS,MLS#: 98954636
Facts & features
Interior
Bedrooms & bathrooms
- Bedrooms: 4
- Bathrooms: 2
- Main level bathrooms: 1
- Main level bedrooms: 2
Primary bedroom
- Level: Main
Bedroom 2
- Level: Main
Bedroom 3
- Level: Lower
Bedroom 4
- Level: Lower
Family room
- Level: Lower
Kitchen
- Level: Main
Living room
- Level: Main
Heating
- Baseboard, Ductless/Mini Split
Cooling
- Ductless/Mini Split
Appliances
- Included: Electric Water Heater, Microwave, Oven/Range Freestanding, Refrigerator
Features
- Bed-Master Main Level, Family Room, Two Kitchens, Two Master Bedrooms, Laminate Counters, Number of Baths Main Level: 1, Number of Baths Below Grade: 1
- Flooring: Tile, Carpet, Engineered Vinyl Plank
- Has basement: No
- Has fireplace: No
Interior area
- Total structure area: 1,920
- Total interior livable area: 1,920 sqft
- Finished area above ground: 960
- Finished area below ground: 864
Property
Parking
- Total spaces: 1
- Parking features: Carport, RV Access/Parking, Driveway
- Carport spaces: 1
- Has uncovered spaces: Yes
Features
- Levels: Single with Below Grade
- Fencing: Wire,Wood
Lot
- Size: 0.25 Acres
- Features: 10000 SF - .49 AC, Garden, Auto Sprinkler System, Full Sprinkler System
Details
- Additional structures: Shed(s)
- Parcel number: RPK8721001004A
Construction
Type & style
- Home type: SingleFamily
- Property subtype: Single Family Residence
Materials
- Steel Siding
- Roof: Composition
Condition
- Year built: 1966
Utilities & green energy
- Water: Public
- Utilities for property: Sewer Connected, Cable Connected
Community & HOA
Community
- Subdivision: Banning
Location
- Region: Kimberly
Financial & listing details
- Tax assessed value: $250,622
- Annual tax amount: $2,667
- Date on market: 7/15/2025
- Listing terms: Cash,Conventional
- Ownership: Fee Simple,Fractional Ownership: No
- Road surface type: Paved
Price history
Price history is unavailable.
Public tax history
| Year | Property taxes | Tax assessment |
|---|---|---|
| 2025 | $2,697 +1.1% | $250,622 |
| 2024 | $2,667 -4.6% | $250,622 -2.1% |
| 2023 | $2,797 -0.8% | $255,972 +10.8% |
| 2022 | $2,819 +82.3% | $231,041 +24.8% |
| 2021 | $1,546 +30.1% | $185,122 +32.2% |
| 2020 | $1,188 -48.4% | $140,013 +7.8% |
| 2019 | $2,305 +10.6% | $129,839 +7.8% |
| 2018 | $2,083 | $120,484 +13.9% |
| 2017 | $2,083 +133.8% | $105,774 +21.5% |
| 2016 | $891 | $87,024 |
| 2015 | $891 | $87,024 -6.3% |
| 2012 | $891 | $92,919 |
| 2011 | -- | $92,919 -6.3% |
| 2010 | -- | $99,209 |
Find assessor info on the county website
Neighborhood: 83341
Nearby homes
- $301,7004 bd1 ba1.1k sqft140 Oak St S, Kimberly, ID 83341Off Market
- $300,0003 bd1 ba1.8k sqft331 Center St W, Kimberly, ID 83341Off Market
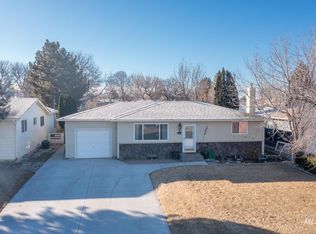
- $--4 bd2 ba1.8k sqft335 Center St W, Kimberly, ID 83341Sold
- $322,4004 bd2 ba1.5k sqft330 Lucille St, Kimberly, ID 83341Off Market
- $309,2003 bd2 ba1.6k sqft160 Oak St S, Kimberly, ID 83341Off Market
- $318,0004 bd1 ba1.5k sqft304 Lucille St, Kimberly, ID 83341Off Market
- $--5 bd2 ba1.8k sqft345 Center St W, Kimberly, ID 83341Sold
- $176,7002 bd1 ba728 sqft326 Center St W, Kimberly, ID 83341Off Market
Nearby schools
GreatSchools rating
- 5/10Kimberly Elementary SchoolGrades: K-5Distance: 0.2 mi
- 3/10Kimberly Middle SchoolGrades: 6-8Distance: 0.2 mi
- 7/10Kimberly High SchoolGrades: 9-12Distance: 0.3 mi
Schools provided by the listing agent
- Elementary: Kimberly
- Middle: Kimberly
- High: Kimberly
- District: Kimberly School District #414
Source: IMLS. This data may not be complete. We recommend contacting the local school district to confirm school assignments for this home.
Sell for more on Zillow
Get a Zillow Showcase℠ listing at no additional cost and you could sell for .
$323,700
2% more
+$6,474
With Zillow Showcase(estimated)
$330,174
Sell for more on Zillow
Get a Zillow Showcase℠ listing at no additional cost and you could sell for .
$323,700
2% more
+$6,474
With Zillow Showcase(estimated)
$330,174
- Idaho
- Twin Falls County
- Kimberly
- 83341
- 329 Center St W
