Skip main navigation
For sale
  • $425,000

    329 Chestnut Dr, Lusby, MD 20657

    4beds
    2,328sqft
    : 
    Loading
    Get pre-qualified
    Single Family Residence
    Built in 1978
    10,150 Square Feet Lot
    $420,300 Zestimate®
    $183/sqft
    $6/mo HOA

    What's special

    Another brick fireplaceCharming brick fireplaceTwo additional flex spacesFourth bedroomBeautiful level lotTwo refreshed bathsThree spacious bedrooms
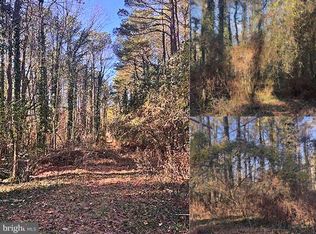
    Step into a wonderfully restored and thoughtfully updated home set on a beautiful, level lot — a place where all the work has already been done and all that’s left is for you to move in and enjoy. The open‑concept main level welcomes you with a charming brick fireplace, creating a cozy focal point for gatherings, decorating, and seasonal ambiance. Upstairs, you’ll find three spacious bedrooms and two refreshed baths, offering comfort and privacy for everyone. The lower level expands your possibilities even further: a fourth bedroom, a full bath, and two additional flex spaces perfect for a family room, home office, gym, hobby studio — whatever fits your lifestyle. Another brick fireplace adds warmth and character, making the space feel like a true extension of the home. And then there’s Drum Point itself — a community where life slows down just enough to let you breathe. Beach access to the Chesapeake Bay is moments away, offering peaceful walks, quiet sunsets, and the kind of simple joy that makes every day feel lighter. Why not unwind from everyday stress in your own private oasis? This home gives you the comfort, space, and serenity you’ve been looking for.
    6 days
    |
    363
    |
    20
    |

    Zillow last checked:

    Listing updated:

    Listed by:

    Jan Kleponis 410-610-2766,

    O'Brien Realty ERA Powered 4103263133

    Source: Bright MLS,MLS#: MDCA2028954MLS Logo

    Loading...

      Facts & features

      Interior

      Bedrooms & bathrooms
      • Bedrooms: 4
      • Bathrooms: 3
      • Full bathrooms: 3
      • Main level bathrooms: 2
      • Main level bedrooms: 3
      Basement
      • Area: 1164
      Heating
      • Central, Heat Pump, Electric
      Cooling
      • Ceiling Fan(s), Central Air, Electric
      Appliances
      • Included: Microwave, Dishwasher, Dryer, Exhaust Fan, Refrigerator, Cooktop, Washer, Water Heater, Energy Efficient Appliances, Electric Water Heater
      • Laundry: Has Laundry, Hookup, Lower Level, Washer In Unit, Dryer In Unit
      Features
      • Flooring: Ceramic Tile, Luxury Vinyl
      • Basement: Full,Finished
      • Number of fireplaces: 2
      Interior area
      • Total structure area: 2,328
      • Total interior livable area: 2,328 sqft
      • Finished area above ground: 1,164
      • Finished area below ground: 1,164

      Property

      Parking
      • Total spaces: 4
      • Parking features: Driveway
      • Uncovered spaces: 4
      Accessibility
      • Accessibility features: None
      Features
      • Levels: Split Foyer,Multi/Split,Two
      • Stories: 2
      • Exterior features: Private Beach
      • Pool features: None
      • Waterfront features: Canoe/Kayak, Boat - Powered, Bay
      • Body of water: Chesapeake Bay And Patuxent River
      Lot
      • Size: 10,150 Square Feet
      Details
      • Additional structures: Above Grade, Below Grade
      • Parcel number: 0501073494
      • Zoning: R
      • Special conditions: Standard

      Construction

      Type & style
      • Home type: SingleFamily
      • Property subtype: Single Family Residence
      Materials
      • Block, Vinyl Siding
      • Foundation: Block
      Condition
      • Excellent
      • New construction: No
      • Year built: 1978
      • Major remodel year: 2026

      Utilities & green energy

      • Sewer: On Site Septic, Private Septic Tank
      • Water: Well

      Community & HOA

      Community
      • Subdivision: Drum Point
      HOA
      • Has HOA: Yes
      • Amenities included: Beach Access, Boat Ramp, Common Grounds, Water/Lake Privileges
      • Services included: Insurance, Road Maintenance, Reserve Funds, Snow Removal
      • HOA fee: $70 annually
      • HOA name: DPPOA
      Location
      • Region: Lusby

      Financial & listing details

      • Price per square foot: $183/sqft
      • Tax assessed value: $302,200
      • Annual tax amount: $3,430
      • Date on market: 7/1/2026
      • Listing agreement: Exclusive Right To Sell
      • Ownership: Fee Simple

        Estimated market value

        $420,300

        $399,000 - $441,000

        $1,974/mo

        Price history

        DateEventPrice
        7/1/2026Listed for sale$425,000+136.1%$183/sqft
        Source: Bright MLS #MDCA2028954 Report a problem
        5/19/2026Sold$180,000$77/sqft
        Source: Public Record Report a problem

        Public tax history

        YearProperty taxesTax assessment
        2025$3,020 +8.7%$279,867 +8.7%
        2024$2,779 +13.7%$257,533 +9.5%
        2023$2,444 +1.6%$235,200
        2022$2,405 +1.7%$235,200 +3.3%
        2021$2,365 +1.2%$227,667 +1.7%
        2020$2,338 +4.1%$223,900
        2019$2,245 +4.8%$223,900 +9.7%
        2018$2,142 +3.6%$204,167 +5.1%
        2017$2,067 -19.1%$194,300 +0.6%
        2016$2,556 $193,100 +0.6%
        2015$2,556 $191,900 +0.6%
        2014$2,556 $190,700
        2013-- $190,700
        2012-- $190,700 -19%
        2011-- $235,390 +2.1%
        2010-- $230,632 +2.1%
        2009-- $225,876 +2.2%
        2008-- $221,120 +14.1%
        2007-- $193,716 +16.5%
        2006-- $166,313 +19.7%
        2005-- $138,910 +2.6%
        2004-- $135,392 +2.7%
        2003-- $131,876 +2.7%
        2002-- $128,360 +3.6%
        2001-- $123,850

        Find assessor info on the county website

        Monthly payment

        Est. payment

        Payment breakdown

        Explore the cost of this home by adjusting the details. Changes won't be saved.
        All calculations are estimates and provided by Zillow, Inc. for informational purposes only. Actual amounts may vary.
        HOA fees may include property taxes on listings classified as Co-Ops. Contact the listing agent and/or owner for fee details.
        Mortgage interest rates are dependent on a number of factors, including credit score, down payment, and repayment length. Interest rate data provided by Zillow Group Marketplace, Inc. as of 1/1/1970 from various mortgage lenders with which we have lead or other similar arrangements; the Estimated Payment is an average of those rates.
        See how much you could borrow to make a competitive offer.

        Climate risks

        Neighborhood: 20657

        Getting around

        2 / 100
        Car-Dependent
        25 / 100
        Somewhat Bikeable

        Nearby schools

        GreatSchools rating
        Schools provided by the listing agent
        • District: Calvert County Public Schools

        Source: Bright MLS. This data may not be complete. We recommend contacting the local school district to confirm school assignments for this home.

        A local agent can set up tours, give advice and negotiate with sellers.

        Browse local experts

        Similar homes

        Skip to the end of the carouselSkip to the beginning of the carousel