Skip main navigation
Under contract
  • $2,100,000

    329 Chestnut Hill Road #5, Norwalk, CT 06851

    3beds
    4,146sqft
    : 
    $15,033/mo
    Get pre-qualified
    Single Family Residence
    Built in 2020
    0.31 Acres Lot
    $2,094,200 Zestimate®
    $507/sqft
    $1,375/mo HOA

    What's special

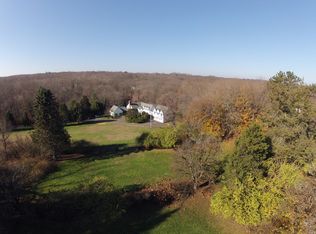
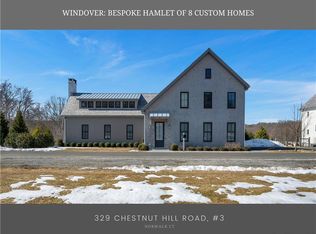
    : Final Offers Due 7/1 at 5PM : One of the most coveted enclaves in Fairfield County, WINDOVER, is a HOBI award-winning 8-home, 12-acre, private community just over the Wilton/Westport line. Highly sophisticated, designer-curated & professionally landscaped, this home is sited on one of the most private lots overlooking meadows, pond & near Cranbury park. A one-of-a-kind, primary or second residence AND HOA managed for a maintenance-free, Main-level living lifestyle. The stunning kitchen/great room area is swathed in natural light from the wall of sliders opening to the elevated bluestone patio w/ custom rail system. NEW private fenced courtyard off DR and rear fenced yard with owner-curated gardens. Every room is adorned w/ luxe, branded fixtures, appliances, & designer finishes. Subzero fridge + drawers, Wolf stovetop/oven & quartz-topped island overlooking the FR fireplace, wide-plank oak 7" floors, & sleek lines of custom trim work. The expansive butler's pantry incl: barn-style doors, custom cabinetry, wetbar, 2nd dishwasher, wine fridge & quartz tops. The primary suite is sumptuous w/ its vaulted ceilings, steam shower, radiant heated floor, soaking tub & WIC. Fully equipped laundry, mudroom & WIC complete the 1st floor. Upstairs, discover 2 well-proportioned BR suites w/ en-suite baths, plus light-filled office. 2 car garage w/ epoxy flooring & garage system from Garage Living. Just completed finished lower level w/ gym, office cedar closet & workshop. Please note: the 3D matterport shown is a similar unit/floor plan. This home is pre-wired for whole house sound system. There is also a whole house dehumidifier and a whole house humidifier as well. The finished lower level was completed recently and has its own zone for central air and heat. The HOA fee includes property management, weekly garbage and recycling, landscaping, snow plowing, irrigation, and pumping of septic tanks as well as exterior siding, exterior painting, roofing, and road maintenance.
    71 days
    83
    0

    Likely to sell faster than

    Zillow last checked:

    Listing updated:

    Listed by:

    The Denise Walsh Team,

    Denise Walsh (203)650-1583,

    William Raveis Real Estate 203-255-6841,

    Co-Listing Agent: Kaitlyn Walsh 203-231-1950,

    William Raveis Real Estate

    Source: Smart MLS,MLS#: 24186977MLS Logo

      Facts & features

      Interior

      Bedrooms & bathrooms
      • Bedrooms: 3
      • Bathrooms: 4
      • Full bathrooms: 3
      • 1/2 bathrooms: 1
      Rooms
      • Room types: Laundry, Sitting Room
      Primary bedroom
      • Features: High Ceilings, Full Bath, Hardwood Floor, Vaulted Ceiling(s), Walk-In Closet(s)
      • Level: Main
      • Area: 272 Square Feet
      • Dimensions: 20 x 13.6
      Bedroom
      • Features: Full Bath, Hardwood Floor, Walk-In Closet(s)
      • Level: Upper
      • Area: 207.5 Square Feet
      • Dimensions: 12.5 x 16.6
      Bedroom
      • Features: Full Bath, Hardwood Floor, Walk-In Closet(s)
      • Level: Upper
      • Area: 262.5 Square Feet
      • Dimensions: 12.5 x 21
      Primary bathroom
      • Features: Marble Floor
      • Level: Main
      Dining room
      • Features: High Ceilings, Hardwood Floor, Sliders
      • Level: Main
      • Area: 228 Square Feet
      • Dimensions: 19 x 12
      Great room
      • Features: High Ceilings, Combination Liv/Din Rm, Fireplace, Hardwood Floor, Sliders
      • Level: Main
      • Area: 483 Square Feet
      • Dimensions: 23 x 21
      Kitchen
      • Features: High Ceilings, Dining Area, Hardwood Floor, Kitchen Island, Pantry, Quartz Counters
      • Level: Main
      • Area: 170.31 Square Feet
      • Dimensions: 8.11 x 21
      Other
      • Features: High Ceilings, Built-in Features, Hardwood Floor, Pantry, Quartz Counters
      • Level: Main
      Study
      • Features: Hardwood Floor
      • Level: Upper
      • Area: 201.6 Square Feet
      • Dimensions: 9.6 x 21
      Heating
      • Forced Air, Propane
      Cooling
      • Central Air
      Appliances
      • Included: Gas Cooktop, Oven, Microwave, Subzero, Dishwasher, Washer, Dryer, Wine Cooler, Water Heater, Tankless Water Heater
      • Laundry: Main Level, Mud Room
      Features
      • Wired for Data, Open Floorplan, Entrance Foyer
      • Doors: French Doors
      • Windows: Thermopane Windows
      • Basement: Full,Heated,Storage Space,Cooled,Interior Entry,Partially Finished
      • Attic: Storage,Access Via Hatch
      • Number of fireplaces: 1
      Interior area
      • Total structure area: 4,146
      • Total interior livable area: 4,146 sqft
      • Finished area above ground: 3,246
      • Finished area below ground: 900
      Video & virtual tour

      Property

      Parking
      • Total spaces: 2
      • Parking features: Attached, Paved, Driveway, Garage Door Opener, Private, Asphalt
      • Attached garage spaces: 2
      • Has uncovered spaces: Yes
      Features
      • Patio & porch: Patio
      • Exterior features: Rain Gutters, Garden, Lighting, Stone Wall, Underground Sprinkler
      Lot
      • Size: 0.31 Acres
      • Features: Subdivided, Dry, Cul-De-Sac, Landscaped
      Details
      • Parcel number: 2701544
      • Zoning: A3
      • Other equipment: Generator

      Construction

      Type & style
      • Home type: SingleFamily
      • Architectural style: Colonial
      • Property subtype: Single Family Residence
      Materials
      • Wood Siding
      • Foundation: Concrete Perimeter
      • Roof: Wood
      Condition
      • New construction: No
      • Year built: 2020

      Utilities & green energy

      • Sewer: Septic Tank
      • Water: Well
      Green energy
      • Energy efficient items: Thermostat, Windows

      Community & HOA

      Community
      • Features: Planned Unit Development, Golf, Health Club, Library, Medical Facilities, Park, Putting Green, Shopping/Mall
      • Security: Security System
      • Subdivision: Windover
      HOA
      • Has HOA: Yes
      • Amenities included: Guest Parking, Park, Management
      • Services included: Maintenance Grounds, Trash, Snow Removal, Water, Road Maintenance
      • HOA fee: $1,375 monthly
      Location
      • Region: Norwalk

      Financial & listing details

      • Price per square foot: $507/sqft
      • Tax assessed value: $1,190,710
      • Annual tax amount: $28,267
      • Date on market: 6/26/2026
      • Exclusions: Fireplace items & gas grill are excluded. Refrigerator in basement IS included.

        Estimated market value

        $2,094,200

        $1.99M - $2.20M

        $7,764/mo

        Price history

        DateEventPrice
        7/13/2026Pending sale$2,100,000$507/sqft
        Source: Smart MLS #24186977 Report a problem
        6/26/2026Listed for sale$2,100,000+13.6%$507/sqft
        Source: Smart MLS #24186977 Report a problem
        11/29/2022Listing removed--
        Source: William Raveis Real Estate, Mortgage & Insurance Report a problem
        11/1/2022Listed for sale$1,849,000-1.4%$446/sqft
        Source: Smart MLS #170522747 Report a problem
        10/15/2022Listing removed--
        Source: William Raveis Real Estate, Mortgage & Insurance Report a problem
        9/20/2022Listed for sale$1,875,000+31.6%$452/sqft
        Source: Smart MLS #170522747 Report a problem
        3/23/2020Sold$1,425,000-1.7%$344/sqft
        Source: Smart MLS #170274937 Report a problem
        2/24/2020Listed for sale$1,450,000$350/sqft
        Source: William Raveis Real Estate #170274937 Report a problem

        Public tax history

        YearProperty taxesTax assessment
        2025$28,267 +1.6%$1,190,710
        2024$27,833 +9.1%$1,190,710 +16.6%
        2023$25,502 +18.8%$1,021,470 +3.2%
        2022$21,463 +3.7%$990,000
        2021$20,701 -11.4%$990,000
        2020$23,370 +55.7%$990,000 +50.4%
        2019$15,011 $658,450
        Find assessor info on the county website

        Monthly payment

        Est. payment

        Payment breakdown

        Explore the cost of this home by adjusting the details. Changes won't be saved.
        All calculations are estimates and provided by Zillow, Inc. for informational purposes only. Actual amounts may vary.
        HOA fees may include property taxes on listings classified as Co-Ops. Contact the listing agent and/or owner for fee details.
        See how much you could borrow to make a competitive offer.

        Climate risks

        Neighborhood: 06851

        Getting around

        4 / 100
        Car-Dependent
        0 / 100
        No Nearby Transit
        12 / 100
        Somewhat Bikeable

        Nearby schools

        GreatSchools rating
        Schools provided by the listing agent
        • Elementary: Cranbury
        • Middle: West Rocks
        • High: Norwalk

        Source: Smart MLS. This data may not be complete. We recommend contacting the local school district to confirm school assignments for this home.

        A local agent can set up tours, give advice and negotiate with sellers.

        A local lender can help you make sure your offer is ready when you are.

        Browse local experts