Escape to your own private retreat with this charming 3-bedroom, 2.5-bath log home, nestled on nearly two wooded acres in a peaceful, secluded setting—yet just minutes from I-83 and everyday conveniences. The warm and inviting interior is filled with character, highlighted by a wood-burning fireplace, beautiful reclaimed barn oak flooring, and a remodeled family room featuring a dramatic cathedral ceiling. A second-floor loft overlooking the living area adds even more charm and flexible living space, while the four-season room provides the perfect spot to relax and enjoy the surrounding wooded views. The kitchen features Corian countertops and tile flooring, while the remodeled mudroom offers tile floors and a convenient half bath. One bedroom is located on the main level, with additional bedroom space on the upper and lower levels. The beautifully remodeled primary bath features a spacious walk-in shower. Downstairs, the full walkout basement provides additional living space and includes electric radiant heat and a wood stove. Outside, you'll find a detached three-car garage, woodshed, separate utility building, and plenty of room to enjoy the natural surroundings. Additional features and updates include a geothermal heating system, new roof in 2024, active radon mitigation system, central vacuum, well and septic, and shared driveway access by recorded right-of-way. Private, peaceful, and packed with character, this one-of-a-kind log home offers the feeling of getting away from it all without giving up the convenience of being close to shopping, dining, and major routes. A truly special property that needs to be experienced in person!
Pending
$549,900
329 Chestnut Hill Rd, York, PA 17402
3beds
3,142sqft
Single Family Residence
Built in 2000
1.38 Acres Lot
$554,700 Zestimate®
$175/sqft
$-- HOA
What's special
Wood-burning fireplacePeaceful secluded settingSeparate utility buildingDetached three-car garage
- 16 days
- 639
- 68
Zillow last checked:
Listing updated:
Listed by:
Jim Powers 717-417-4111,
Berkshire Hathaway HomeServices Homesale Realty (800) 383-3535
Source: Bright MLS,MLS#: PAYK2110558
Facts & features
Interior
Bedrooms & bathrooms
- Bedrooms: 3
- Bathrooms: 3
- Full bathrooms: 2
- 1/2 bathrooms: 1
- Main level bathrooms: 2
- Main level bedrooms: 1
Rooms
- Room types: Living Room, Dining Room, Primary Bedroom, Bedroom 3, Kitchen, Family Room, Breakfast Room, Bedroom 1, Loft, Recreation Room, Primary Bathroom, Full Bath
Primary bedroom
- Features: Attached Bathroom, Ceiling Fan(s), Flooring - HardWood, Walk-In Closet(s), Window Treatments
- Level: Upper
- Area: 306 Square Feet
- Dimensions: 17 X 18
Bedroom 1
- Features: Ceiling Fan(s), Flooring - HardWood
- Level: Main
- Area: 169 Square Feet
- Dimensions: 13 X 13
Bedroom 3
- Features: Flooring - Carpet
- Level: Lower
- Area: 221 Square Feet
- Dimensions: 13 X 17
Primary bathroom
- Features: Bathroom - Walk-In Shower, Double Sink, Flooring - HardWood
- Level: Upper
- Area: 100 Square Feet
- Dimensions: 10 X 10
Breakfast room
- Features: Flooring - Ceramic Tile, Window Treatments
- Level: Main
- Area: 140 Square Feet
- Dimensions: 14 X 10
Dining room
- Features: Flooring - HardWood, Window Treatments
- Level: Main
- Area: 234 Square Feet
- Dimensions: 13 X 18
Family room
- Features: Ceiling Fan(s), Flooring - HardWood, Wood Stove, Track Lighting, Cathedral/Vaulted Ceiling
- Level: Main
- Area: 437 Square Feet
- Dimensions: 23 X 19
Other
- Features: Flooring - Ceramic Tile, Recessed Lighting, Bathroom - Tub Shower
- Level: Main
- Area: 40 Square Feet
- Dimensions: 5 X 8
Kitchen
- Features: Countertop(s) - Solid Surface, Flooring - Ceramic Tile, Kitchen Island, Eat-in Kitchen, Kitchen - Electric Cooking, Recessed Lighting, Window Treatments
- Level: Main
- Area: 154 Square Feet
- Dimensions: 14 X 11
Living room
- Features: Cathedral/Vaulted Ceiling, Fireplace - Wood Burning, Flooring - HardWood
- Level: Main
- Area: 325 Square Feet
- Dimensions: 13 X 25
Loft
- Features: Ceiling Fan(s), Flooring - HardWood
- Level: Upper
- Area: 234 Square Feet
- Dimensions: 13 X 18
Mud room
- Features: Flooring - Ceramic Tile, Built-in Features
- Level: Main
- Area: 171 Square Feet
- Dimensions: 9 X 19
Recreation room
- Features: Flooring - Carpet
- Level: Lower
- Area: 289 Square Feet
- Dimensions: 17 X 17
Heating
- Forced Air, Radiant, Wood Stove, Geothermal
Cooling
- Central Air, Geothermal
Appliances
- Included: Microwave, Central Vacuum, Dishwasher, Oven, Oven/Range - Electric, Refrigerator, Electric Water Heater
- Laundry: Main Level, Mud Room
Features
- Bathroom - Tub Shower, Bathroom - Walk-In Shower, Breakfast Area, Built-in Features, Ceiling Fan(s), Dining Area, Entry Level Bedroom, Exposed Beams, Family Room Off Kitchen, Open Floorplan, Eat-in Kitchen, Kitchen Island, Primary Bath(s), Recessed Lighting, Upgraded Countertops, Walk-In Closet(s), Log Walls
- Flooring: Ceramic Tile, Wood, Carpet
- Windows: Window Treatments
- Basement: Full,Exterior Entry,Space For Rooms,Walk-Out Access
- Number of fireplaces: 1
- Fireplace features: Wood Burning Stove
Interior area
- Total structure area: 3,776
- Total interior livable area: 3,142 sqft
- Finished area above ground: 2,629
- Finished area below ground: 513
Property
Parking
- Total spaces: 11
- Parking features: Garage Faces Front, Garage Door Opener, Detached, Driveway, Off Street
- Garage spaces: 3
- Uncovered spaces: 8
Accessibility
- Accessibility features: None
Features
- Levels: One and One Half
- Stories: 1.5
- Patio & porch: Deck, Porch
- Pool features: None
Lot
- Size: 1.38 Acres
- Features: Additional Lot(s), Front Yard, Interior Lot, Level, Not In Development, Private, Rear Yard, Secluded
Details
- Additional structures: Above Grade, Below Grade, Outbuilding
- Parcel number: 54000HJ01700000000
- Zoning: RESIDENTIAL
- Special conditions: Standard
Construction
Type & style
- Home type: SingleFamily
- Architectural style: Log Home
- Property subtype: Single Family Residence
Materials
- Frame, Log, Stick Built, Cedar, Other
- Foundation: Block
- Roof: Asphalt
Condition
- Excellent
- New construction: No
- Year built: 2000
Utilities & green energy
- Electric: 200+ Amp Service
- Sewer: On Site Septic
- Water: Well
- Utilities for property: Underground Utilities
Community & HOA
Community
- Subdivision: None Available
HOA
- Has HOA: No
Location
- Region: York
- Municipality: YORK TWP
Financial & listing details
- Price per square foot: $175/sqft
- Tax assessed value: $267,840
- Annual tax amount: $9,276
- Date on market: 8/28/2026
- Listing agreement: Exclusive Agency
- Listing terms: Cash,Conventional,FHA,VA Loan
- Inclusions: Wood Stove, Bistro Table, Two Stools, Refrigerator, Stove, Dishwasher, Microwave, Wall Mirrors
- Exclusions: Washer And Dryer
- Ownership: Fee Simple
Estimated market value
$554,700
$527,000 - $582,000
$2,329/mo
Price history
| Date | Event | Price |
|---|---|---|
| 8/30/2026 | Pending sale | $549,900$175/sqft |
Source:  Bright MLS #PAYK2110558 Report a problem Bright MLS #PAYK2110558 Report a problem | ||
| 8/28/2026 | Listed for sale | $549,900+114.8%$175/sqft |
Source: Bright MLS #PAYK2110558 Report a problem | ||
| 8/13/2001 | Sold | $256,000$81/sqft |
Source: Public Record Report a problem | ||
Public tax history
| Year | Property taxes | Tax assessment |
|---|---|---|
| 2026 | $9,194 0% | $267,840 |
| 2025 | $9,194 +0.4% | $267,840 |
| 2024 | $9,159 | $267,840 |
| 2023 | $9,159 +9.7% | $267,840 |
| 2022 | $8,349 -2.9% | $267,840 |
| 2021 | $8,595 +3% | $267,840 |
| 2020 | $8,349 +0.3% | $267,840 |
| 2019 | $8,322 +0.7% | $267,840 |
| 2018 | $8,266 +385.2% | $267,840 |
| 2017 | $1,703 | $267,840 |
| 2016 | -- | $267,840 |
| 2015 | -- | $267,840 +1.1% |
| 2014 | -- | $264,800 +4.9% |
| 2013 | -- | $252,450 |
| 2012 | -- | $252,450 +0.6% |
| 2011 | -- | $251,060 |
| 2010 | -- | $251,060 |
| 2009 | -- | $251,060 |
| 2008 | -- | $251,060 |
| 2007 | -- | $251,060 |
| 2006 | -- | $251,060 +21.8% |
| 2005 | -- | $206,090 -4.7% |
| 2004 | -- | $216,280 |
| 2003 | -- | $216,280 +4.9% |
| 2002 | -- | $206,090 |
| 2000 | -- | $206,090 +700% |
| 1999 | -- | $25,760 |
Find assessor info on the county website
Monthly payment
Est. payment
Payment breakdown
Explore the cost of this home by adjusting the details. Changes won't be saved.Climate risks
Neighborhood: 17402
Nearby schools
Schools provided by the listing agent
- Middle: Dallastown Area
- High: Dallastown Area
- District: Dallastown Area
Source: Bright MLS. This data may not be complete. We recommend contacting the local school district to confirm school assignments for this home.

Similar homes
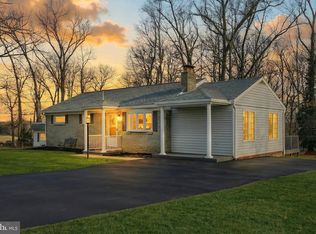
- $550,0003 bd2 ba2.2k sqft1110 Antler Dr, York, PA 17406For Sale
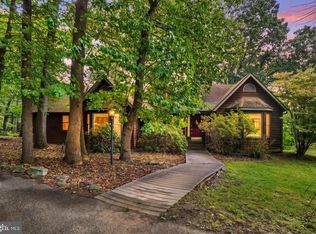
 MLS ID #PAYK2110316, Jessica Shelley, Howard Hanna Real Estate Services-Shrewsbury. Bright MLS
 - $515,0004 bd2 ba2.9k sqft983 Brockie Ln, York, PA 17403For Sale
 MLS ID #PAYK2111520, Anne M Lusk, Lusk & Associates Sotheby's International Realty. Bright MLS
 - $419,9004 bd3 ba3.5k sqft1755 Camp Betty Washington Rd, York, PA 17402For Sale
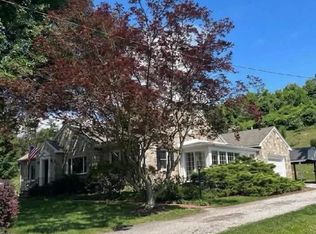 MLS ID #PAYK2108004, Dawn Graham, Chris Timmons Group LLC. Bright MLS
 - $399,9003 bd3 ba2.1k sqft3495 Edenbridge Rd, York, PA 17402For Sale
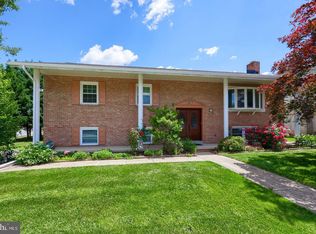 MLS ID #PAYK2111598, Tyarra Toomey, Keller Williams Keystone Realty. Bright MLS
 - $500,0004 bd3 ba3.3k sqft2005 Woodberry Rd, York, PA 17408For SaleMLS ID #PAYK2109768, ADRIAN SMITH, Keller Williams Realty. Bright MLS
- $550,0004 bd4 ba2.8k sqft862 Laurel Woods Ln, Hanover, PA 17331For SaleMLS ID #PAYK2111282, Ellen Brown, RE/MAX Quality Service, Inc.. Bright MLS
- $474,9004 bd3 ba2.3k sqft3729 Silverwood Dr, York, PA 17402For SaleMLS ID #PAYK2107624, MALAK DANOUR, Iron Valley Real Estate of York County. Bright MLS
- $550,0004 bd5 ba4k sqft408 Marlowe Garth, Red Lion, PA 17356For SaleMLS ID #PAYK2109324, Craig Hartranft, Berkshire Hathaway HomeServices Homesale Realty. Bright MLS
- $505,0006 bd4 ba3.4k sqft472 Country Club Rd, York, PA 17403For SaleMLS ID #PAYK2107916, Veronica Sniscak, Compass. Bright MLS
- $699,9004 bd4 ba4.1k sqft1770 Wyndham Dr, York, PA 17403For SaleMLS ID #PAYK2111066, Jim Powers, Berkshire Hathaway HomeServices Homesale Realty. Bright MLS
- $509,0003 bd3 ba2.5k sqft547 Heffner Rd, Red Lion, PA 17356For SaleMLS ID #PAYK2109308, Eric Axe, Century 21 Dale Realty Co.. Bright MLS
- $680,0004 bd3 ba3.1k sqft332 Laurel Dr, York, PA 17406For SaleMLS ID #PAYK2111314, Shelly THOMPSON, Coldwell Banker Realty. Bright MLS
- $600,0003 bd3 ba3.1k sqft5311 Black Rock Rd, Manchester, MD 21102For SaleMLS ID #MDCR2037568, Christine Gibbon, EXP Realty, LLC. Bright MLS
- $490,0003 bd3 ba2.7k sqft696 Rishel Dr, York, PA 17406For SaleMLS ID #PAYK2109714, Selina Robinson, Berkshire Hathaway HomeServices Homesale Realty. Bright MLS
- $629,9005 bd5 ba4.4k sqft1140 Sarazen Way, York, PA 17404For SaleMLS ID #PAYK2111568, Adam Flinchbaugh, Keller Williams Keystone Realty. Bright MLS
- $599,9003 bd3 ba2.4k sqft4800 Zeiglers Church Rd, Spring Grove, PA 17362For SaleMLS ID #PAYK2110358, Adam Flinchbaugh, Keller Williams Keystone Realty. Bright MLS
- $369,9994 bd4 ba2.9k sqft254 Nollyn Dr, Dallastown, PA 17313For SaleMLS ID #PAYK2110902, JAY WHITCOMB, Iron Valley Real Estate of Central PA. Bright MLS
- $549,9004 bd2 ba2.2k sqft8221 Church Rd, Felton, PA 17322For SaleMLS ID #PAYK2110764, Paula Musselman, Berkshire Hathaway HomeServices Homesale Realty. Bright MLS
- $419,0003 bd3 ba2.4k sqft1790 Mount Zion Rd, York, PA 17406For SaleMLS ID #PAYK2109990, Robin Turner, Howard Hanna Real Estate Services-Shrewsbury. Bright MLS
- $495,0004 bd4 ba3.1k sqft2236 Bernays Dr, York, PA 17404For SaleMLS ID #PAYK2108930, Kent Anderson, Inch & Co. Real Estate, LLC. Bright MLS
