Skip main navigation
Sold for $407,000
  • $407,000

    329 Christy St, Carson, IA 51525

    3beds
    3baths
    2,236sqft
    Single Family Residence
    Built in 2022
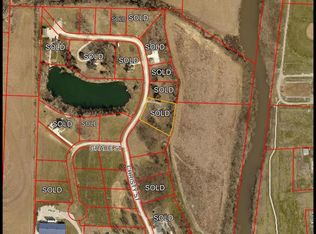
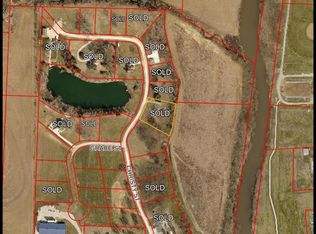
    0.56 Acres Lot
    $407,600 Zestimate®
    $182/sqft
    $3,075 Estimated rent

    Home value

    $407,600

    $379,000 - $440,000

    $3,075/mo

    Zestimate® history
    Loading
    Loading...

    Owner options

    List your home for rent

    $3,075/mo

    Rent Zestimate®

    Find your next renter with Zillow Rental Manager. Plus, with online applications, you can quickly screen prospective tenants – for free.

    Learn more

    $3,075/mo

    Rent Zestimate®

    Refinance and save

    $3,134/mo

    Est. payment

    Refinancing to a lower rate could help reduce your monthly payments and save thousands over the life of the loan.

    See today's rates

    $3,134/mo

    Est. payment

    Explore your selling options

    Work with a Zillow partner agent

    Leverage their expertise and Zillow's premium Showcase listings to get your home seen by more buyers.

    Get started

    List with your own agent

    Get your home in front of millions of buyers by listing it on Zillow.

    Learn how to do it

    Sell it yourself

    Take full control of how buyers see your home on Zillow by listing For Sale by Owner (FSBO).

    List your home

    What's special

    Contemporary open-concept floor planUpscale finishesConvenient main-floor laundryThree bathroomsAbundant natural lightThree bedroomsQuartz countertops
    Enjoy the charm of small-town living in a welcoming neighborhood shaded by beautiful, mature trees - where children still ride their bikes and neighbors greet you by name Set on more than an acre, this move-in-ready, newer-construction home offers three bedrooms, three bathrooms, and more than 2,200 square feet of finished living space. Inside, the contemporary open-concept floor plan features upscale finishes, abundant natural light, custom cabinetry, quartz countertops, convenient main-floor laundry, and a spacious walk-in closet. Located just 21 miles from the metro, the home provides a peaceful retreat while keeping city conveniences within easy reach. Modern comfort, generous space, and a true sense of community are waiting for you here

    Zillow last checked:

    Listing updated:

    Listed by:

    Angela Fritz 402-490-2088,

    BHHS Ambassador - CB

    Bought with:

    Krysta Stevens, S73699000

    Real Broker LLC

    Source: SWIAR,MLS#: 26-1582

    Facts & features

    Interior

    Bedrooms & bathrooms
    • Bedrooms: 3
    • Bathrooms: 3
    Primary bedroom
    • Level: Main
    Bedroom 2
    • Level: Second
    Bedroom 3
    • Level: Second
    Dining room
    • Level: Main
    Kitchen
    • Level: Main
    Laundry
    • Level: Main
    Living room
    • Level: Main
    Heating
    • Electric, Heat Pump
    Cooling
    • Central Air, Electric
    Appliances
    • Laundry: Washer Hookup, Electric Dryer Hookup
    Features
    • Walk-In Closet(s)
    • Basement: None
    Interior area
    • Total structure area: 2,236
    • Total interior livable area: 2,236 sqft
    • Finished area above ground: 2,236
    • Finished area below ground: 0

    Property

    Parking
    • Parking features: Garage Door Opener
    • Has garage: Yes
    Features
    • Levels: One and One Half
    Lot
    • Size: 0.56 Acres
    • Dimensions: 0.56 acres
    • Features: Wooded, Other
    Details
    • Parcel number: 7440 03 401 003

    Construction

    Type & style
    • Home type: SingleFamily
    • Property subtype: Single Family Residence
    Materials
    • Frame
    • Foundation: Slab
    • Roof: Composition,Other
    Condition
    • New construction: No
    • Year built: 2022

    Utilities & green energy

    • Sewer: Public Sewer
    • Utilities for property: Electricity Available

    Community & HOA

    Community
    • Security: Smoke Detector(s)
    HOA
    • Has HOA: Yes
    • HOA fee: $300 annually
    Location
    • Region: Carson

    Financial & listing details

    • Price per square foot: $182/sqft
    • Tax assessed value: $451,100
    • Annual tax amount: $6,462
    • Date on market: 7/23/2026
    • Listing terms: Cash,Conventional,FHA,VA Loan
    • Road surface type: Gravel

    Price history

    DateEventPrice
    8/28/2026Sold$407,000-7.3%$182/sqft
    Source: SWIAR #26-1582 Report a problem
    8/28/2026Pending sale$439,000$196/sqft
    Source: SWIAR #26-1582 Report a problem
    7/23/2026Listed for sale$439,000-4.4%$196/sqft
    Source: SWIAR #26-1582 Report a problem
    6/28/2026Listing removed$459,000$205/sqft
    Source: SWIAR #26-593 Report a problem
    6/5/2026Price change$459,000-2.1%$205/sqft
    Source: GPRMLS #22608715 Report a problem
    5/19/2026Price change$469,000-1.3%$210/sqft
    Source: GPRMLS #22608715 Report a problem
    4/2/2026Listed for sale$475,000$212/sqft
    Source: GPRMLS #22608715 Report a problem

    Public tax history

    YearProperty taxesTax assessment
    2025$6,462 +30.3%$451,100 +15.5%
    2024$4,958 +746.1%$390,500 +32.4%
    2023$586 +4.3%$295,000 +896.6%
    2022$562 -5.4%$29,600
    2021$594 +49.2%$29,600
    2020$398 -4.3%$29,600 +53.4%
    2019$416 +3.5%$19,300
    2018$402 -3.8%$19,300
    2017$418 +0.5%$19,300
    2015$416 $19,300
    2014$416 $19,300
    2013-- $19,300 +3494%
    2012-- $537 -97.2%
    2011-- $19,285 -5%
    2010-- $20,300
    2009-- $20,300
    Find assessor info on the county website

    Neighborhood: 51525

    Nearby schools

    GreatSchools rating
    Schools provided by the listing agent
    • Elementary: Riverside
    • Middle: Riverside Community
    • High: Riverside Community

    Source: SWIAR. This data may not be complete. We recommend contacting the local school district to confirm school assignments for this home.

    Get pre-qualified for a loan
    At Zillow Home Loans, we can pre-qualify you in as little as 5 minutes with no impact to your credit score.

    An equal housing lender. NMLS #10287.