Skip main navigation
Contingent
  • $419,900

    329 Coley Pl, Sycamore, IL 60178

    3beds
    1,769sqft
    : 
    $3,009/mo
    Get pre-qualified
    Single Family Residence
    Built in 2019
    9,147 Square Feet Lot
    $-- Zestimate®
    $237/sqft
    $13/mo HOA

    What's special

    Sophisticated finishesThoughtfully designed open-concept layoutTwo additional main-level bedroomsExquisite crown moldingLuxurious primary suiteGenerous two-tier center islandSpacious walk-in pantry
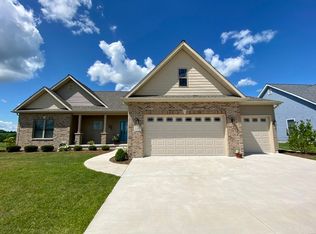
    Experience refined living in this exceptional Sycamore residence, where timeless craftsmanship and sophisticated finishes create a home that is as elegant as it is inviting. From the moment you enter, you'll be captivated by the exquisite crown molding, expansive luxury vinyl flooring, and thoughtfully designed open-concept layout. At the heart of the home, the gourmet kitchen is beautifully appointed with granite countertops, premium stainless steel appliances, a generous two-tier center island, and a spacious walk-in pantry enhanced by a custom sliding barn door. Flowing seamlessly into the great room, you'll find a stunning tray ceiling with recessed lighting, a cozy gas fireplace with a custom tile surround, and a striking shiplap feature wall that serves as the room's focal point. The desirable split-bedroom floor plan offers both comfort and privacy. The luxurious primary suite is a peaceful retreat, featuring dual walk-in closets and a spa-inspired en-suite bath complete with double vanities and a beautifully tiled walk-in shower. Two additional main-level bedrooms provide generous accommodations for family or guests. Designed for exceptional indoor-outdoor living, the outdoor spaces are equally impressive. Step onto the inviting screened porch, then continue to the spacious deck overlooking a beautifully landscaped, fully fenced backyard that backs to open fields for added privacy. A charming brick paver patio creates the perfect setting for outdoor dining, entertaining, or relaxing while enjoying breathtaking sunsets and peaceful surroundings. The full unfinished basement presents an outstanding opportunity to customize additional living areas, a home gym, theater, or recreation space while adding lasting value to the property. You'll appreciate the large concrete driveway, providing ample parking for guests. Completing the property is a spacious 2.5-car garage, offering plenty of room for vehicles, storage, tools, hobbies, or a workshop-providing the extra space every homeowner appreciates. Perfectly situated in a peaceful neighborhood, this exceptional home offers the ideal balance of serenity and convenience, just minutes from schools, parks, dining, shopping, downtown Sycamore, entertainment, and easy interstate access. To complete this move-in-ready offering, all kitchen appliances and a newer water softener are included. This is more than a home-it's a lifestyle defined by quality, comfort, and understated elegance.
    --
    on Zillow
    |
    444
    views
    |
    21
    saves
    |

    Likely to sell faster than

    Zillow last checked:

    Listing updated:

    Listed by:

    Michelle Lawler 630-404-2646,

    GC Realty and Development

    Source: MRED as distributed by MLS GRID,MLS#: 12714462MLS Logo

      Facts & features

      Interior

      Bedrooms & bathrooms
      • Bedrooms: 3
      • Bathrooms: 3
      • Full bathrooms: 2
      • 1/2 bathrooms: 1
      Rooms
      • Room types: Screened Porch, Eating Area
      Primary bedroom
      • Features: Flooring (Carpet), Bathroom (Full)
      • Level: Main
      • Area: 208 Square Feet
      • Dimensions: 16X13
      Bedroom 2
      • Features: Flooring (Carpet)
      • Level: Main
      • Area: 121 Square Feet
      • Dimensions: 11X11
      Bedroom 3
      • Features: Flooring (Wood Laminate)
      • Level: Main
      • Area: 121 Square Feet
      • Dimensions: 11X11
      Eating area
      • Features: Flooring (Wood Laminate)
      • Level: Main
      • Area: 100 Square Feet
      • Dimensions: 10X10
      Kitchen
      • Features: Flooring (Wood Laminate)
      • Level: Main
      • Area: 182 Square Feet
      • Dimensions: 13X14
      Laundry
      • Level: Main
      • Area: 49 Square Feet
      • Dimensions: 7X7
      Living room
      • Features: Flooring (Wood Laminate)
      • Level: Main
      • Area: 306 Square Feet
      • Dimensions: 18X17
      Screened porch
      • Level: Main
      • Area: 117 Square Feet
      • Dimensions: 13X9
      Heating
      • Natural Gas, Forced Air
      Cooling
      • Central Air
      Appliances
      • Included: Range, Microwave, Dishwasher, Refrigerator, Washer, Dryer, Disposal, Stainless Steel Appliance(s), Water Softener Owned, Electric Cooktop
      • Laundry: Main Level
      Features
      • 1st Floor Bedroom, 1st Floor Full Bath, Walk-In Closet(s), Open Floorplan, Granite Counters
      • Flooring: Laminate, Carpet
      • Basement: Unfinished,Full
      • Number of fireplaces: 1
      • Fireplace features: Gas Starter, Living Room
      Interior area
      • Total structure area: 0
      • Total interior livable area: 1,769 sqft

      Property

      Parking
      • Total spaces: 2.5
      • Parking features: Concrete, Garage Door Opener, Yes, Garage Owned, Attached, Garage
      • Attached garage spaces: 2.5
      • Has uncovered spaces: Yes
      Accessibility
      • Accessibility features: No Disability Access
      Features
      • Stories: 1
      • Patio & porch: Deck, Screened, Patio
      Lot
      • Size: 9,147 Square Feet
      • Dimensions: 90X100.06X90X100.04
      Details
      • Parcel number: 0620276007
      • Special conditions: None

      Construction

      Type & style
      • Home type: SingleFamily
      • Architectural style: Ranch
      • Property subtype: Single Family Residence
      Materials
      • Vinyl Siding
      • Foundation: Concrete Perimeter
      • Roof: Asphalt
      Condition
      • New construction: No
      • Year built: 2019

      Utilities & green energy

      • Sewer: Public Sewer
      • Water: Public

      Community & HOA

      Community
      • Features: Sidewalks, Street Paved
      HOA
      • Has HOA: Yes
      • Services included: Other
      • HOA fee: $160 annually
      Location
      • Region: Sycamore

      Financial & listing details

      • Price per square foot: $237/sqft
      • Tax assessed value: $358,425
      • Annual tax amount: $9,673
      • Date on market: 7/27/2026
      • Ownership: Fee Simple

        Estimated market value

        Not available

        Estimated sales range

        Not available

        Not available

        Price history

        DateEventPrice
        4/20/2022Sold$367,000+2.2%$207/sqft
        Source: MRED as distributed by MLS GRID #11336125 Report a problem
        3/9/2022Contingent$359,000$203/sqft
        Source: MRED as distributed by MLS GRID #11336125 Report a problem
        3/2/2022Listed for sale$359,000$203/sqft
        Source: MRED as distributed by MLS GRID #11336125 Report a problem
        2/28/2022Listing removed--
        Source: NorthWest Illinois Alliance of REALTORS® #202200282 Report a problem
        2/21/2022Price change$359,000-1.4%$203/sqft
        Source: NorthWest Illinois Alliance of REALTORS® #202200282 Report a problem
        2/1/2022Price change$364,000-1.4%$206/sqft
        Source: NorthWest Illinois Alliance of REALTORS® #202200282 Report a problem
        1/21/2022Listed for sale$369,000+19.2%$209/sqft
        Source: NorthWest Illinois Alliance of REALTORS® #202200282 Report a problem
        12/30/2019Sold$309,500$175/sqft
        Source: Public Record Report a problem

        Public tax history

        YearProperty taxesTax assessment
        2024$9,434 +1.2%$119,475 +9.5%
        2023$9,327 +4.6%$109,100 +9%
        2022$8,915 +5.1%$100,064 +6.5%
        2021$8,485 +1.4%$93,939 +2.5%
        2020$8,366 $91,630 +138733.3%
        2019-- $66 +3.1%
        2018-- $64 +4.9%
        2017-- $61 +5.2%
        2016$6 $58 +5.5%
        2015-- $55 +5.8%
        2014-- $52 -1.9%
        2013-- $53 -5.4%
        2012-- $56 -9.7%
        2011-- $62 -4.6%
        2010-- $65 -4.4%
        2009-- $68 +4.6%
        2008-- $65 +4.8%
        2007-- $62 +6.9%
        2006-- $58
        Find assessor info on the county website

        Monthly payment

        Est. payment

        Payment breakdown

        Explore the cost of this home by adjusting the details. Changes won't be saved.
        All calculations are estimates and provided by Zillow, Inc. for informational purposes only. Actual amounts may vary.
        HOA fees may include property taxes on listings classified as Co-Ops. Contact the listing agent and/or owner for fee details.
        See how much you could borrow to make a competitive offer.

        Climate risks

        Neighborhood: 60178

        Getting around

        20 / 100
        Car-Dependent
        32 / 100
        Somewhat Bikeable

        Nearby schools

        GreatSchools rating
        Schools provided by the listing agent
        • District: 427

        Source: MRED as distributed by MLS GRID. This data may not be complete. We recommend contacting the local school district to confirm school assignments for this home.

        A local agent can set up tours, give advice and negotiate with sellers.

        A local lender can help you make sure your offer is ready when you are.

        Browse local experts

        Similar homes