Skip main navigation
For sale
  • Price cut: $7K (8/21)
    $265,000

    329 Commons Dr, Holly Springs, NC 27540

    2beds
    1,153sqft
    Townhouse
    Built in 1999
    871 Square Feet Lot
    $257,500 Zestimate®
    $230/sqft
    $42/mo HOA

    What's special

    Community poolUpstairs lvpCarpeted stairs
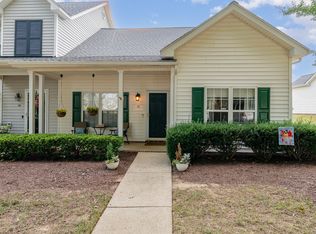
    This two bedroom 2 and 1/2 bath townhome is move-in ready! Featuring a BRAND NEW HVAC (4 months old) Upstairs LVP, carpeted stairs and dishwasher all recently replaced! Arbor Creek offers outstanding amenities, including a community pool, 3 neighborhood parks, and an active HOA that hosts family-friendly events throughout the year (including a swim team). Conveniently located near shopping, dining, and parks, it also has direct access to the public greenway - ideal for walking, biking, or enjoying the outdoors! The home is currently assigned to highly regarded Wake County schools and is currently slated for the brand-new Felton Grove High School. Priced to allow it's new owner to customize to their own style while enjoying an amazing community! Seller concession available at $2500!
    47 days
    743
    41

    Zillow last checked:

    Listing updated:

    Listed by:

    Chelsey Ginger Gates 704-254-4363,

    Coldwell Banker HPW,

    Jason Gates 919-670-2528,

    Coldwell Banker HPW

    Source: Doorify MLS,MLS#: 10180716MLS Logo

      Facts & features

      Interior

      Bedrooms & bathrooms
      • Bedrooms: 2
      • Bathrooms: 3
      • Full bathrooms: 2
      • 1/2 bathrooms: 1
      • Main level bathrooms: 1
      Primary bedroom
      • Level: Second
      • Area: 158.27 Square Feet
      • Dimensions: 13.3 x 11.9
      Bedroom 2
      • Level: Second
      • Area: 149.38 Square Feet
      • Dimensions: 9.7 x 15.4
      Dining room
      • Level: First
      • Area: 96.39 Square Feet
      • Dimensions: 8.1 x 11.9
      Family room
      • Level: First
      • Area: 139.23 Square Feet
      • Dimensions: 11.7 x 11.9
      Kitchen
      • Level: First
      • Area: 184.45 Square Feet
      • Dimensions: 15.5 x 11.9
      Heating
      • Forced Air, None
      Cooling
      • Central Air
      Appliances
      • Included: Dryer, Dishwasher, Electric Range, Microwave, Refrigerator, Washer
      Features
      • Flooring: Carpet, Luxury Vinyl
      Interior area
      • Total structure area: 1,153
      • Total interior livable area: 1,153 sqft
      • Finished area above ground: 1,153
      • Finished area below ground: 0

      Property

      Parking
      • Total spaces: 2
      • Parking features: Alley Access, Concrete
      • Uncovered spaces: 2
      Features
      • Levels: Two
      • Stories: 2
      • Patio & porch: Patio
      • Fencing: Fenced,Wood
      Lot
      • Size: 871 Square Feet
      Details
      • Parcel number: 074004919682000 0257408
      • Zoning: PUD
      • Special conditions: Standard

      Construction

      Type & style
      • Home type: Townhouse
      • Architectural style: Traditional
      • Property subtype: Townhouse
      Materials
      • Vinyl Siding
      • Foundation: Slab
      • Roof: Shingle
      Condition
      • New construction: No
      • Year built: 1999

      Utilities & green energy

      • Sewer: Public Sewer
      • Water: Public

      Community & HOA

      Community
      • Features: Clubhouse, Playground, Pool, Street Lights, Sidewalks
      • Subdivision: Arbor Creek
      HOA
      • Has HOA: Yes
      • Amenities included: Playground, Parking, Pool
      • Services included: Maintenance Grounds, Road Maintenance
      • HOA fee: $42 monthly
      • HOA name: Arbor Creek
      • HOA phone: 919-263-3883
      • Second HOA name: Villages at Arbor Creek
      • Additional fee info: Second HOA Fee $128 Monthly
      Location
      • Region: Holly Springs

      Financial & listing details

      • Price per square foot: $230/sqft
      • Tax assessed value: $258,730
      • Annual tax amount: $2,246
      • Date on market: 7/17/2026
      • Listing agreement: Exclusive Right To Sell
      • Listing terms: Cash,Conventional,FHA,VA Loan
      • Ownership type: Townhouse
      • Road surface type: Paved

        Estimated market value

        $257,500

        $245,000 - $270,000

        $1,663/mo

        Price history

        DateEventPrice
        8/21/2026Price change$265,000-2.6%$230/sqft
        Source: Doorify MLS #10180716 Report a problem
        7/17/2026Listed for sale$272,000+78.9%$236/sqft
        Source: Doorify MLS #10180716 Report a problem
        12/12/2017Sold$152,000$132/sqft
        Source: Doorify MLS #2160572 Report a problem
        11/11/2017Pending sale$152,000$132/sqft
        Source: CENTURY 21 Triangle Group #2160572 Report a problem
        11/11/2017Listed for sale$152,000+52%$132/sqft
        Source: Century 21 Triangle Group #2160572 Report a problem
        8/30/2006Sold$100,000+8.7%$87/sqft
        Source: Public Record Report a problem
        3/1/2004Sold$92,000-9.8%$80/sqft
        Source: Public Record Report a problem
        10/25/1999Sold$102,000$88/sqft
        Source: Public Record Report a problem

        Public tax history

        YearProperty taxesTax assessment
        2025$2,247 +0.4%$258,730
        2024$2,237 +30.3%$258,730 +64.4%
        2023$1,717 +3.6%$157,378
        2022$1,658 +1.9%$157,378
        2021$1,628 $157,378
        2020$1,628 +18%$157,378 +39.2%
        2019$1,380 $113,022
        2018$1,380 +14.6%$113,022
        2017$1,204 +1.4%$113,022
        2016$1,188 +8.3%$113,022 +10.2%
        2015$1,097 +3.5%$102,576
        2014$1,059 $102,576
        2013-- $102,576
        2012-- $102,576
        2011-- $102,576
        2010-- $102,576
        2009-- $102,576
        2008-- --
        2007-- --
        2006-- --
        2005-- --
        2004-- --
        2003-- --
        2002-- --
        Find assessor info on the county website

        Monthly payment

        Est. payment

        Payment breakdown

        Explore the cost of this home by adjusting the details. Changes won't be saved.
        All calculations are estimates and provided by Zillow, Inc. for informational purposes only. Actual amounts may vary.
        HOA fees may include property taxes on listings classified as Co-Ops. Contact the listing agent and/or owner for fee details.
        See how much you could borrow to make a competitive offer.

        Climate risks

        Neighborhood: Arbor Creek

        Getting around

        29 / 100
        Car-Dependent
        21 / 100
        Somewhat Bikeable

        Nearby schools

        GreatSchools rating
        Schools provided by the listing agent
        • Elementary: Wake - Holly Springs Elementary
        • Middle: Wake - Holly Ridge Middle
        • High: Wake - Felton Grove High

        Source: Doorify MLS. This data may not be complete. We recommend contacting the local school district to confirm school assignments for this home.

        A local agent can set up tours, give advice and negotiate with sellers.

        Browse local experts