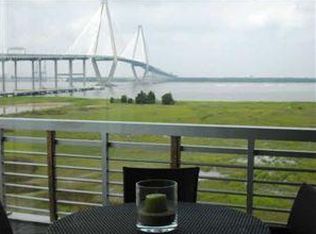
Rare corner unit in the luxurious Tides condominiums! This corner is one of the two best for peaceful enjoyment of the marsh & river views, plus distant bridge views with no traffic noise. You will love the open flexible floor plan which can accommodate one or two dining areas in addition to bar stool seating at the long kitchen island. A corner sun room can be used for formal or informal dining, as a music room, home office or additional seating to gaze at the breathtaking views. The large great room can be divided for living & dining or for multiple seated conversation areas. The chef's kitchen features new quartz counters, Wolf 6 burner gas range, Sub-Zero refrigerator, additional Viking wall oven, built-in microwave, & dishwasher. A wine refrigerator & separate ice-maker are nearby. The corner porch has panoramic marsh & river views and is peacefully serene. You will enjoy watching the ships and barges in the river. The distant bridge views are especially compelling at night. The sunset views are unparalleled and the moon over the bridge is spectacular. The elegant marsh-front master suite has room for a sitting area or desk area, plus a private balcony. The sophisticated master bath has been redone with probably the nicest vanity in the Tides, an enlarged shower and extra locking storage closet in addition to the typical linen closet. A top of the line amazing toilet is privately located. The room-size walk-in closet is handsomely appointed, as are all the closets. The tasteful marsh-front guest suite could be a second master suite with its own bath. The third bedroom located off the foyer does not have a closet and is most often used as an office, although the powder room nearby has a marble shower with two shower heads, so this room can be used as a third bedroom. This one has a wall of built-in shelves. There is a door to a third porch off this room. How about an herb garden? The pantry off the kitchen has room for a small refrigerator, which can stay. The large laundry room has a second entrance to a stairwell and you are not too high up for any dogs that do not care for elevators. The LG front loading washer and dryer can stay. The plantation shutters, blinds and other window treatments on all windows can stay. You will appreciate the two HVAC systems, one for the common rooms and another for the bedrooms. This condo has lots of storage between the coat closet, linen closet, additional locking closet in master bath, additional cabinetry added in corner sun room, cabinetry in the laundry and shelving in the third bedroom/office. No expense was spared in the construction of the Tides, which feature cast stone exteriors with high impact glass in the windows, CAT-5 wiring, RG-6 cables and coded elevator access to your front door. This floor plan has a separate entry vestibule between the elevator and the private foyer, rather than the elevator opening right into the foyer. One covered ground floor garage parking space and a shared storage locker in the garage convey at sale. There is plenty of surface parking for you and your guests on this end of the building. Besides the completely renovated master bath, newer kitchen appliances, quartz counters, granite sink, kitchen faucet, and additional built-in cabinetry and shelving, this condo has been freshly painted inside and has many new light fixtures. Ceilings are 10 foot, crown moldings are lovely and most floors are cherry or marble. The condo regime fee includes not only building and common area maintenance and insurance (including flood insurance), but also water/sewer, propane gas, basic cable TV, wi-fi internet access, an on-site manager (Mon-Fri) and the best amenities in town. The zero-entry heated pool and hot tub are resort-worthy. Gas grills and a summer kitchen are located pool-side. (Infrared grills are allowed on private porches.) Harbor House features a rooftop sun deck, club level entertainment area and a ground floor marsh-front fitness center complete with gym equipment, dry sauna, and steam room. The views will make work outs a pleasure! A walking/jogging trail leads to the nearby Waterfront Park with fishing pier and playground. Water taxi service to downtown Charleston is planned from this location and already available from nearby Patriots Point. The new Bridgeside/Ferry Wharf development on the other side of the bridge will bring more new restaurants and shops within walking distance. Grace & Grit is already a neighborhood favorite. Where else are you so close to Whole Foods & Trader Joe's & Harris Teeter and Publix groceries. The Tides is a fabulous alternative to living downtown and so close! The beaches of Sullivans Island and Isle of Palms are closest, but this central location also affords easy access to Folly, Kiawah and Seabrook Islands. The airport is just minutes away and the Tides is a great spot for the lock and go vacation lifestyle. Of course, there is not much need to ever leave this special place. Don't hesitate to take a look now!
This property is not currently displayed as for sale or rent on Zillow. This may be different from what's on other websites or public sources.