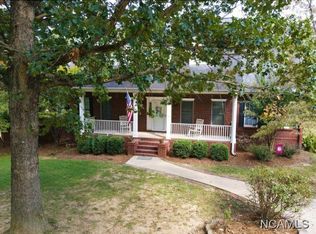
Meticulously cared for doesn't begin to describe this 4bedroom 3.5bath home! The covered front porch spanning the front of the home welcomes you right in. Hardwood floors throughout the open floor plan with plenty of dining space that flows into the vaulted ceiling living room with a beautiful wall of windows and gas log fireplace. Kitchen has Quartz countertops with barstool seating Island and breakfast nook. Master en-suite on main level has jetted tub, walk-in tile shower, split vanities & walk-in closet. Also on main level is secluded office or can be 5th bedroom if space needed. Second level has 3 more bedrooms 2 of those have en-suite bathrooms for privacy. Great storage room that also could easliy be finished out if more living space desired. Step out back to the fenced in secluded backyard with patio area, perfect for entertaining. Breezway connects the 2 car garage with elbbow room for vehicles and storage. Corner lot, and plenty of privacy highlight this one of a kind home.
Sold for $469,200
$469,200
329 County Road 1493, Cullman, AL 35058
4beds
2,771sqft
Single Family Residence
Built in 1995
0.67 Acres Lot
$469,300 Zestimate®
$169/sqft
$2,373 Estimated rent
Home value
$469,300
$436,000 - $502,000
$2,373/mo
Zestimate® history
Owner options
List your home for rent
$2,373/mo
Rent Zestimate®
Find your next renter with Zillow Rental Manager. Plus, with online applications, you can quickly screen prospective tenants – for free.
$2,373/mo
Rent Zestimate®
Refinance and save
$2,844/mo
Est. payment
Refinancing to a lower rate could help reduce your monthly payments and save thousands over the life of the loan.
$2,844/mo
Est. payment
Explore your selling options
Work with a Zillow partner agent
Leverage their expertise and Zillow's premium Showcase listings to get your home seen by more buyers.
Get startedList with your own agent
Get your home in front of millions of buyers by listing it on Zillow.
Learn how to do itSell it yourself
Take full control of how buyers see your home on Zillow by listing For Sale by Owner (FSBO).
List your homeWhat's special
Gas log fireplaceJetted tubBreakfast nookPlenty of dining spaceBeautiful wall of windowsWalk-in closetSplit vanities
Zillow last checked:
Listing updated:
Listed by:
Wes Warren 256-590-2658,
Happy Homes Real Estate
Bought with:
Team Martinez
Cullman Elite Realty,LLC
Source: Strategic MLS Alliance,MLS#: 530593
Facts & features
Interior
Bedrooms & bathrooms
- Bedrooms: 4
- Bathrooms: 4
- Full bathrooms: 3
- 1/2 bathrooms: 1
- Main level bedrooms: 1
Basement
- Area: 0
Heating
- 2 Central Units
Cooling
- Central Air
Appliances
- Included: Dishwasher, Electric Range, Refrigerator
- Laundry: Laundry Room, Main Level
Features
- High Ceilings, Counters-Quartz, Crown Molding, Double Vanity, Freshly Painted, Kitchen Island, Primary Bedroom Main, Primary Shower & Tub, Storage, Walk-In Closet(s)
- Flooring: Carpet, Ceramic Tile, Hardwood
- Has basement: No
- Attic: Partially Floored,Storage
- Number of fireplaces: 1
- Fireplace features: Gas Log, Living Room
Interior area
- Total structure area: 3,021
- Total interior livable area: 2,771 sqft
- Finished area above ground: 2,771
- Finished area below ground: 0
Property
Parking
- Total spaces: 2
- Parking features: Garage
- Garage spaces: 2
Features
- Patio & porch: Covered, Front Porch, Patio
- Fencing: Back Yard,Privacy
Lot
- Size: 0.67 Acres
- Dimensions: 174 x 174 x 172 x 174
- Features: Corner Lot, Level
Details
- Parcel number: 16441
- Zoning: R1
Construction
Type & style
- Home type: SingleFamily
- Property subtype: Single Family Residence
Materials
- Brick, HardiPlank Type, Masonite
- Foundation: Crawl Space
- Roof: Architectual/Dimensional
Condition
- Year built: 1995
Utilities & green energy
- Sewer: Septic Tank
- Water: Public
- Utilities for property: Natural Gas Connected, Water Connected
Community & HOA
Community
- Subdivision: Rolling Hills
HOA
- Has HOA: No
Location
- Region: Cullman
Financial & listing details
- Price per square foot: $169/sqft
- Tax assessed value: $36,000
- Annual tax amount: $661
- Price range: $459.9K - $469.2K
- Date on market: 8/12/2026
Price history
| Date | Event | Price |
|---|---|---|
| 9/18/2026 | Sold | $469,200+2%$169/sqft |
Source: Strategic MLS Alliance #530593 Report a problem | ||
| 9/10/2026 | Pending sale | $459,900$166/sqft |
Source: Strategic MLS Alliance #530593 Report a problem | ||
| 8/14/2026 | Contingent | $459,900$166/sqft |
Source: Strategic MLS Alliance #530593 Report a problem | ||
| 8/12/2026 | Listed for sale | $459,900$166/sqft |
Source: Strategic MLS Alliance #530593 Report a problem | ||
Public tax history
| Year | Property taxes | Tax assessment |
|---|---|---|
| 2025 | $70 -60.4% | $3,600 -47.2% |
| 2024 | $177 +109.2% | $6,820 +109.2% |
| 2023 | $85 +5.2% | $3,260 +5.2% |
| 2022 | $81 +20.2% | $3,100 +20.2% |
| 2021 | $67 +3.2% | $2,580 +3.2% |
| 2020 | $65 | $2,500 |
| 2019 | $65 +38.9% | -- |
| 2018 | $47 | $1,800 |
| 2017 | $47 | $1,800 |
| 2016 | $47 -40% | -- |
| 2014 | $78 | $1,500 -50% |
| 2010 | -- | $3,000 |
Find assessor info on the county website
Neighborhood: 35058
Nearby homes
- $446,4004 bd4 ba2.9k sqft392 County Road 1493, Cullman, AL 35058Off Market
- $451,3005 bd3 ba3.2k sqft297 County Road 1493, Cullman, AL 35058Off Market
- $635,0004 bd3 ba5k sqft330 County Road 1491, Cullman, AL 35058Sold
- $490,6006 bd4 ba4.1k sqft332 County Road 1493, Cullman, AL 35058Off Market
- $520,9004 bd3 ba4.5k sqft330 County Rd 1431, Cullman, AL 35058Off Market
- $710,7006 bd8 ba5k sqft308 County Road 1493, Cullman, AL 35058Off Market
- $310,0002 bd3 ba2.3k sqft242 County Road 1493, Cullman, AL 35058Sold
- $553,800-- bd-- ba3.1k sqft255 County Road 1493, Cullman, AL 35058Off Market
Nearby schools
GreatSchools rating
- 5/10Fairview Elementary SchoolGrades: PK-5Distance: 6 mi
- 9/10Fairview Middle SchoolGrades: 6-8Distance: 6.1 mi
- 4/10Fairview High SchoolGrades: 9-12Distance: 6.1 mi
Schools provided by the listing agent
- Elementary: Fairview
- Middle: Fairview
- High: Fairview
Source: Strategic MLS Alliance. This data may not be complete. We recommend contacting the local school district to confirm school assignments for this home.
Get a cash offer in 3 minutes
Find out how much your home could sell for in as little as 3 minutes with a no-obligation cash offer.
Estimated market value
$469,300
Get a cash offer in 3 minutes
Find out how much your home could sell for in as little as 3 minutes with a no-obligation cash offer.
Estimated market value
$469,300
- Alabama
- Cullman County
- Cullman
- 35058
- 329 County Road 1493
