Skip main navigation
Closed
  • Listing Provided by: EDGE Realty ERA Powered
    Bought with: EDGE Realty, ERA Powered
    Price Unknown

    329 Cowboy Aly, Jackson, MO 63755

    4beds
    3,715sqft
    Single Family Residence
    Built in 2004
    1.31 Acres Lot
    $510,300 Zestimate®
    $--/sqft
    $2,673 Estimated rent

    Home value

    $510,300

    $485,000 - $536,000

    $2,673/mo

    Zestimate® history
    Loading
    Loading...

    Owner options

    List your home for rent

    $2,673/mo

    Rent Zestimate®

    Find your next renter with Zillow Rental Manager. Plus, with online applications, you can quickly screen prospective tenants – for free.

    Learn more

    $2,673/mo

    Rent Zestimate®

    Refinance and save

    $500/mo

    Est. payment

    Refinancing to a lower rate could help reduce your monthly payments and save thousands over the life of the loan.

    See today's rates

    $500/mo

    Est. payment

    Explore your selling options

    Work with a Zillow partner agent

    Leverage their expertise and Zillow's premium Showcase listings to get your home seen by more buyers.

    Get started

    List with your own agent

    Get your home in front of millions of buyers by listing it on Zillow.

    Learn how to do it

    Sell it yourself

    Take full control of how buyers see your home on Zillow by listing For Sale by Owner (FSBO).

    List your home

    What's special

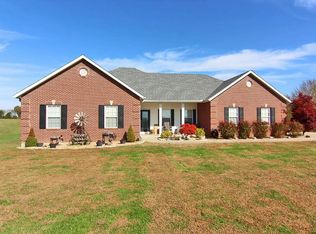
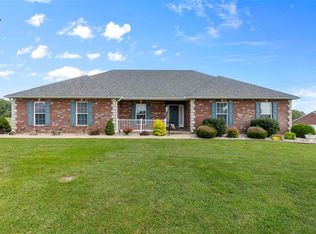
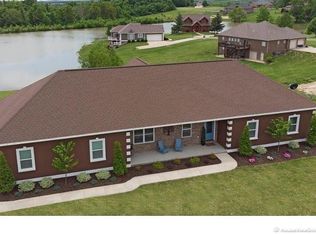
    Welcome to Saddlebrooke Ridge, one of Jackson’s most beautiful neighborhoods. This spacious all-brick home offers incredible value with 4 bedrooms, 3 full baths, an additional sleeping room, a finished walkout basement, and abundant storage throughout. Inside, you’ll find an open-concept layout with soaring ceilings, hardwood floors, and abundant natural light. The kitchen features quartz countertops, stainless steel appliances, abundant cabinetry, and a large breakfast bar that flows seamlessly into the main living area. Enjoy outdoor living from the covered front porch with views of the neighboring lake or relax on the back deck overlooking the large backyard — perfect for entertaining, outdoor dining, or even a future pool. The finished lower level includes a spacious family room, wet bar, walkout access to the covered patio, and additional unfinished storage space beneath the three-car garage for lawn equipment, tools, and more.

    Zillow last checked:

    Listing updated:

    Listing Provided by:

    Carrie Stroup 573-450-2623,

    EDGE Realty ERA Powered

    Bought with:

    Leslie A Leimbach, 2001014154

    EDGE Realty, ERA Powered

    Source: MARIS,MLS#: 26026966MLS LogoOriginating MLS: Southeast Missouri REALTORS

    Facts & features

    Interior

    Bedrooms & bathrooms
    • Bedrooms: 4
    • Bathrooms: 3
    • Full bathrooms: 3
    • Main level bathrooms: 2
    • Main level bedrooms: 3
    Bedroom
    • Features: Floor Covering: Carpeting
    • Level: Main
    Bedroom 4
    • Features: Floor Covering: Luxury Vinyl Plank
    • Level: Basement
    Primary bathroom
    • Features: Floor Covering: Ceramic Tile
    • Level: Main
    Bathroom
    • Features: Floor Covering: Ceramic Tile
    • Level: Main
    Bathroom 3
    • Features: Floor Covering: Ceramic Tile
    • Level: Basement
    Bonus room
    • Features: Floor Covering: Luxury Vinyl Plank
    • Level: Basement
    Dining room
    • Features: Floor Covering: Wood
    • Level: Main
    Family room
    • Features: Floor Covering: Luxury Vinyl Plank
    • Level: Basement
    Kitchen
    • Features: Floor Covering: Ceramic Tile
    • Level: Main
    Laundry
    • Features: Floor Covering: Ceramic Tile
    • Level: Main
    Living room
    • Features: Floor Covering: Wood
    Heating
    • Electric
    Cooling
    • Central Air, Electric
    Appliances
    • Laundry: Main Level
    Features
    • Crown Molding, Custom Cabinetry, Granite Counters, High Ceilings, Separate Dining, Tray Ceiling(s)
    • Has basement: Yes
    • Number of fireplaces: 1
    • Fireplace features: Electric
    Interior area
    • Total structure area: 3,715
    • Total interior livable area: 3,715 sqft
    • Finished area above ground: 1,885
    • Finished area below ground: 1,830

    Property

    Parking
    • Total spaces: 3
    • Parking features: Garage - Attached
    • Attached garage spaces: 3
    Features
    • Levels: One
    • Patio & porch: Deck, Patio
    Lot
    • Size: 1.31 Acres
    • Features: Back Yard
    Details
    • Parcel number: 145002102016000000
    • Special conditions: Standard

    Construction

    Type & style
    • Home type: SingleFamily
    • Architectural style: Ranch
    • Property subtype: Single Family Residence
    Materials
    • Brick Veneer
    Condition
    • Year built: 2004

    Utilities & green energy

    • Electric: Single Phase
    • Sewer: Public Sewer
    • Water: Public
    • Utilities for property: Electricity Connected

    Community & neighborhood

    Location
    • Region: Jackson
    • Subdivision: Saddlebrooke Ridge

    HOA & financial

    HOA
    • Has HOA: Yes
    • HOA fee: $500 annually
    • Amenities included: Common Ground, Lake
    • Services included: Maintenance Parking/Roads, Common Area Maintenance, Snow Removal
    • Association name: Saddlebrooke Ridge

    Other

    Other facts
    • Listing terms: Cash,Conventional,FHA,USDA Loan,VA Loan

    Price history

    DateEventPrice
    6/18/2026Sold--
    Source: MARIS #26026966 Report a problem
    5/8/2026Pending sale$499,000$134/sqft
    Source: MARIS #26026966 Report a problem
    5/7/2026Listed for sale$499,000+81.5%$134/sqft
    Source: MARIS #26026966 Report a problem
    1/21/2016Sold--
    Source: MARIS #83181 Report a problem
    12/12/2015Listed for sale$275,000$74/sqft
    Source: Realty Executives Cape County #83181 Report a problem
    2/13/2014Sold--
    Source: Agent Provided Report a problem
    11/20/2013Sold--
    Source: Public Record Report a problem

    Public tax history

    YearProperty taxesTax assessment
    2024$2,564 0%$56,490
    2023$2,565 +8.6%$56,490 +8.5%
    2022$2,362 0%$52,060
    2021$2,362 -0.4%$52,060
    2020$2,371 +0.2%$52,060
    2019$2,367 $52,060
    2018$2,367 -0.1%$52,060
    2017$2,369 $52,060 +6.8%
    2016$2,369 +8%$48,730
    2015$2,193 -0.8%$48,730
    2014$2,210 +0.4%$48,730
    2013$2,202 $48,730
    2012$2,202 $48,730

    Find assessor info on the county website

    Neighborhood: 63755

    Nearby schools

    GreatSchools rating
    Schools provided by the listing agent
    • Elementary: West Lane Elem.
    • Middle: Jackson Russell Hawkins Jr High
    • High: Jackson Sr. High

    Source: MARIS. This data may not be complete. We recommend contacting the local school district to confirm school assignments for this home.