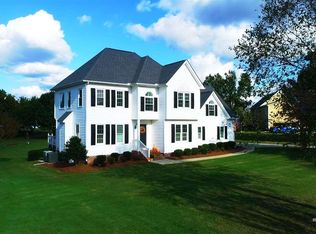
The Shenandoah Floor plan is one that will surely WOW! Fabulous 1st FLOOR MASTER, 10x5 walk-in closet, tray ceiling, ceiling fan, culture marble vanities, garden tub & sep shower. Hardwoods throughout kitchen, dining, foyer, office & family rm. Kitchen displays staggered/crown cabinets, granite countertops & island w/seating! Family rm w/built-in bookshelves & gas log fireplace. Office/study on 1st floor too! Enjoy this amazing maintenance free community plus your FSC membership!
This property is not currently displayed as for sale or rent on Zillow. This may be different from what's on other websites or public sources.