Welcome to 329 Creekside Drive, a beautifully maintained 4-bedroom, 2-bathroom home nestled in the established Sugarmill/Creekside subdivision of Saint Marys, GA. Built in 2005, New Architectural shingle roof to be installed prior to closing. Notably, there is NO HOA, and the HVAC system is only four years old, newly painted interior and exterior. This single-family residence offers a spacious split bedroom open floor plan with laminate flooring throughout the main living areas and tile in the kitchen. The Greatroom open to the kitchen has vaulted ceilings and a nice built in electric fireplace. The large kitchen boasts a marble backsplash and a walk-in pantry, providing ample storage space. The primary bedroom features carpeted flooring with a large walk in closet and private bath. The additional three bedrooms are also carpeted. The home includes a nice inside laundry room off the kitchen and garage for added convenience. Enjoy outdoor relaxation on the covered front porch or the extended patio at the back with a fenced back yard. The property also offers a two-car attached garage.This home is just 5 minutes from Naval Submarine Base Kings Bay and 10 minutes from I-95, with schools nearby. Owner has a conventional loan with a lower interest rate than current rates through Navy Federal that is a qualifying assumable. Details available upon request. Don't miss the opportunity to make this your new home!
Sold for $299,999
$299,999
329 Creekside Dr, Saint Marys, GA 31558
4beds
1,616sqft
Single Family Residence
Built in 2005
8,276 Square Feet Lot
$299,100 Zestimate®
$186/sqft
$1,971 Estimated rent
Home value
$299,100
$269,000 - $335,000
$1,971/mo
Zestimate® history
Owner options
List your home for rent
$1,971/mo
Rent Zestimate®
Find your next renter with Zillow Rental Manager. Plus, with online applications, you can quickly screen prospective tenants – for free.
$1,971/mo
Rent Zestimate®
Refinance and save
$1,881/mo
Est. payment
Refinancing to a lower rate could help reduce your monthly payments and save thousands over the life of the loan.
$1,881/mo
Est. payment
Explore your selling options
Work with a Zillow partner agent
Leverage their expertise and Zillow's premium Showcase listings to get your home seen by more buyers.
Get startedList with your own agent
Get your home in front of millions of buyers by listing it on Zillow.
Learn how to do itSell it yourself
Take full control of how buyers see your home on Zillow by listing For Sale by Owner (FSBO).
List your homeWhat's special
Built in electric fireplaceCovered front porchTwo-car attached garageWalk-in pantryLarge walk in closetExtended patioPrivate bath
Zillow last checked:
Listing updated:
Listed by:
Linda Cook 912-552-4084,
ERA Kings Bay Realty
Bought with:
Non-Member Solds Only (Outside) Non-Members Solds Only
Non-member for solds only
Source: Scout MLS,MLS#: 1653086
Facts & features
Interior
Bedrooms & bathrooms
- Bedrooms: 4
- Bathrooms: 2
- Full bathrooms: 2
Heating
- Central, Electric, Heat Pump
Cooling
- Central Air, Electric, Heat Pump
Appliances
- Included: Disposal, Dishwasher, Microwave, Range, Refrigerator, Water Softener
- Laundry: Electric Dryer Hookup, Gas Dryer Hookup, In Kitchen, Laundry Room, Washer Hookup
Features
- Ceiling Fan(s), Other, Pantry, Walk-In Closet(s), Tub/Shower Combo, Split Plan
- Flooring: Carpet, Laminate, Other, Tile
- Has basement: No
- Has fireplace: Yes
- Fireplace features: Electric, Great Room
Interior area
- Total structure area: 1,616
- Total interior livable area: 1,616 sqft
Property
Parking
- Total spaces: 2
- Parking features: Attached, Garage Door Opener
- Garage spaces: 2
Features
- Patio & porch: Front Porch, Patio
- Has private pool: Yes
- Fencing: Fenced,Wood
- Has view: Yes
- View description: Neighborhood
Lot
- Size: 8,276 Square Feet
Details
- Parcel number: 135S 035A
- Zoning description: Res Single
- Special conditions: Standard
Construction
Type & style
- Home type: SingleFamily
- Architectural style: Ranch
- Property subtype: Single Family Residence
Materials
- Fiber Cement
- Foundation: Slab
- Roof: Composition
Condition
- As Is
- Year built: 2005
Utilities & green energy
- Sewer: Public Sewer
- Water: Public
- Utilities for property: Phone Connected, Underground Utilities
Community & HOA
Community
- Features: Curbs
- Security: Smoke Detector(s)
- Subdivision: Sugarmill/Creekside
HOA
- Has HOA: No
Location
- Region: Saint Marys
Financial & listing details
- Price per square foot: $186/sqft
- Tax assessed value: $277,088
- Annual tax amount: $3,588
- Date on market: 4/5/2025
- Listing terms: Assumable,Cash,Conventional,FHA,USDA Loan,VA Loan
- Road surface type: Asphalt
Price history
| Date | Event | Price |
|---|---|---|
| 7/2/2025 | Sold | $299,999$186/sqft |
Source: Scout MLS #1653086 Report a problem | ||
| 5/26/2025 | Pending sale | $299,999$186/sqft |
Source: Scout MLS #1653086 Report a problem | ||
| 5/25/2025 | Price change | $299,999-2.4%$186/sqft |
Source:  GAMLS #10494581 Report a problem GAMLS #10494581 Report a problem | ||
| 5/8/2025 | Price change | $307,500-1.6%$190/sqft |
Source: GAMLS #10494581 Report a problem | ||
| 4/5/2025 | Listed for sale | $312,500+2.7%$193/sqft |
Source: Scout MLS #1653086 Report a problem | ||
| 3/31/2025 | Listing removed | $304,199$188/sqft |
Source: Scout MLS #1651589 Report a problem | ||
| 2/20/2025 | Listed for sale | $304,199$188/sqft |
Source: Scout MLS #1651589 Report a problem | ||
| 2/8/2025 | Pending sale | $304,199$188/sqft |
Source: Scout MLS #1651589 Report a problem | ||
| 1/30/2025 | Listed for sale | $304,199+57.1%$188/sqft |
Source: Scout MLS #1651589 Report a problem | ||
| 11/3/2020 | Sold | $193,580-2.2%$120/sqft |
Source: Public Record Report a problem | ||
| 9/21/2020 | Pending sale | $197,900$122/sqft |
Source: Josselyn Realty Group, LLC #8857094 Report a problem | ||
| 9/14/2020 | Listed for sale | $197,900+13.4%$122/sqft |
Source: Josselyn Realty Group, LLC #8857094 Report a problem | ||
| 5/3/2014 | Listing removed | $174,500$108/sqft |
Source: Josselyn Realty Group LLC #07092318 Report a problem | ||
| 8/2/2013 | Listed for sale | $174,500+5.8%$108/sqft |
Source: Josselyn Realty Group LLC #07092318 Report a problem | ||
| 4/20/2007 | Sold | $165,000+22.1%$102/sqft |
Source: Public Record Report a problem | ||
| 5/19/2005 | Sold | $135,100$84/sqft |
Source: Public Record Report a problem | ||
Public tax history
| Year | Property taxes | Tax assessment |
|---|---|---|
| 2025 | $3,588 -0.5% | $110,835 |
| 2024 | $3,606 +2.2% | $110,835 +8% |
| 2023 | $3,530 +15.3% | $102,616 +18.5% |
| 2022 | $3,062 +7.4% | $86,567 +13.8% |
| 2021 | $2,852 +33% | $76,048 +12.7% |
| 2020 | $2,144 -11.5% | $67,456 |
| 2019 | $2,424 | $67,456 |
| 2018 | $2,424 +22.2% | $67,456 +12.4% |
| 2017 | $1,984 +9.9% | $60,030 +2.3% |
| 2016 | $1,804 | $58,672 +14.2% |
| 2015 | $1,804 +23.4% | $51,371 +1.4% |
| 2014 | $1,463 | $50,683 |
| 2013 | $1,463 | $50,683 |
| 2012 | -- | -- |
| 2011 | -- | -- |
| 2010 | -- | -- |
| 2009 | -- | $60,704 -9.3% |
| 2008 | -- | $66,893 |
| 2007 | -- | $66,893 +28.8% |
| 2006 | -- | $51,945 +621.5% |
| 2005 | -- | $7,200 |
Find assessor info on the county website
Neighborhood: 31558
Nearby homes
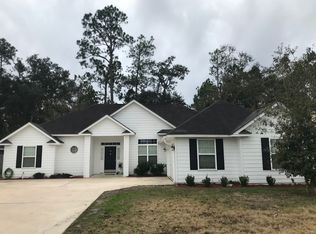
- $310,3003 bd2 ba1.8k sqft311 Creekside Dr, Saint Marys, GA 31558Off Market
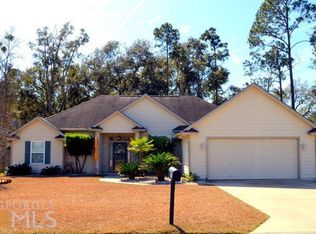
- $279,1004 bd2 ba1.5k sqft341 Creekside Dr, Saint Marys, GA 31558Off Market
- $300,1003 bd2 ba1.7k sqft291 Creekside Dr, Saint Marys, GA 31558Off Market
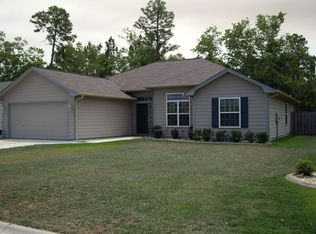
- $302,6004 bd2 ba1.8k sqft353 Creekside Dr, Saint Marys, GA 31558Off Market
- $302,0003 bd2 ba1.7k sqft330 Creekside Dr, Saint Marys, GA 31558Off Market
- $329,2004 bd3 ba2.4k sqft312 Creekside Dr, Saint Marys, GA 31558Off Market
- $290,0003 bd2 ba1.6k sqft346 Creekside Dr, Saint Marys, GA 31558Sold
- $353,5004 bd2 ba2.1k sqft270 Creekside Dr, Saint Marys, GA 31558Off Market
Nearby schools
GreatSchools rating
- 7/10Mary Lee Clark Elementary SchoolGrades: PK-5Distance: 0.7 mi
- 7/10Saint Marys Middle SchoolGrades: 6-8Distance: 0.9 mi
- 8/10Camden County High SchoolGrades: 9-12Distance: 5.2 mi
Schools provided by the listing agent
- Elementary: Mary Lee Clark
- Middle: St. Marys Middle School
- High: Camden County
Source: Scout MLS. This data may not be complete. We recommend contacting the local school district to confirm school assignments for this home.


Get pre-qualified for a loan
At Zillow Home Loans, we can pre-qualify you in as little as 5 minutes with no impact to your credit score.An equal housing lender. NMLS #10287.
Sell for more on Zillow
Get a Zillow Showcase℠ listing at no additional cost and you could sell for .
$299,100
2% more
+$5,982
With Zillow Showcase(estimated)
$305,082
- Georgia
- Camden County
- Saint Marys
- 31558
- 329 Creekside Dr
Nearby cities
Nearby zip codes
Other Saint Marys Topics
