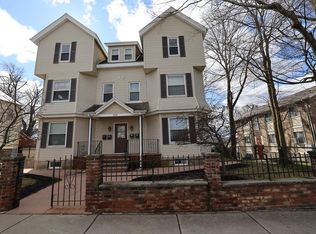
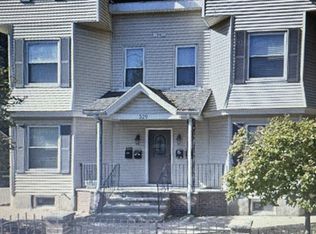
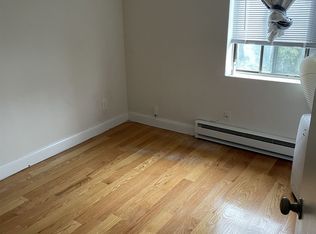
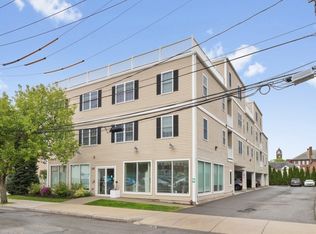
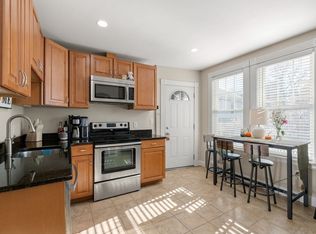
Welcome Home! This rare gem offers a spacious first-floor 2-bedroom, 1-bath condominium in desirable South Waltham, near the West Newton line. Renovated in 2008 this beautiful home features a fully applianced granite and stainless-steel kitchen with breakfast bar. The oversized living room showcases built-in shelving & elegant double doors leading to the expansive primary bedroom with a generous closet. The second bedroom, located just off the kitchen, is ideal as a guest room, home office, den, or exercise space. Additional highlights include high ceilings, hardwood floors, replacement windows, central air, in-unit laundry, classic moldings & built-ins, abundant storage, a private side deck, & two side-by-side parking spaces. Conveniently located near public transportation, you have views of the Charles River, access to the Boat Launch, as well as nearby Parks& Playground,Routes 90 and 95, shopping, dining, and all that Waltham has to offer. This is a truly special home—DON'T MISS IT!
For sale
$565,000
329 Crescent St #2, Waltham, MA 02453
2beds
870sqft
Condominium
Built in 1900
-- sqft lot
$548,000 Zestimate®
$649/sqft
$207/mo HOA
What's special
Central airReplacement windowsIn-unit laundryPrivate side deckClassic moldings and built-insBreakfast barHardwood floors
- 7 days |
- 330 |
- 12 |
Zillow last checked:
Listing updated:
Listed by:
Valerie Cohen 774-244-1211,
ERA Key Realty Services- Fram 508-879-4474
Source: MLS PIN,MLS#: 73541910
Loading...
Facts & features
Interior
Bedrooms & bathrooms
- Bedrooms: 2
- Bathrooms: 1
- Full bathrooms: 1
- Main level bathrooms: 1
- Main level bedrooms: 2
Primary bedroom
- Features: Ceiling Fan(s), Closet, Flooring - Hardwood, Window(s) - Picture, Cable Hookup, Lighting - Overhead, Crown Molding
- Level: Main,First
- Area: 208
- Dimensions: 16 x 13
Bedroom 2
- Features: Closet, Flooring - Hardwood, Window(s) - Picture, Lighting - Overhead, Crown Molding
- Level: Main,First
- Area: 130
- Dimensions: 13 x 10
Primary bathroom
- Features: No
Bathroom 1
- Features: Bathroom - Full, Bathroom - Tiled With Tub & Shower, Closet - Linen, Flooring - Stone/Ceramic Tile, Countertops - Stone/Granite/Solid, Lighting - Overhead
- Level: Main,First
- Area: 60
- Dimensions: 10 x 6
Kitchen
- Features: Flooring - Hardwood, Window(s) - Picture, Pantry, Countertops - Stone/Granite/Solid, Countertops - Upgraded, Breakfast Bar / Nook, Cable Hookup, Deck - Exterior, Exterior Access, Open Floorplan, Recessed Lighting, Stainless Steel Appliances, Lighting - Pendant, Lighting - Overhead, Crown Molding
- Level: Main,First
- Area: 99
- Dimensions: 11 x 9
Living room
- Features: Closet, Flooring - Hardwood, Window(s) - Picture, Cable Hookup, Open Floorplan, Lighting - Overhead, Crown Molding
- Level: Main,First
- Area: 224
- Dimensions: 16 x 14
Heating
- Natural Gas, Unit Control
Cooling
- Central Air
Appliances
- Included: Range, Dishwasher, Microwave, Refrigerator, Washer, Dryer, Plumbed For Ice Maker
- Laundry: Electric Dryer Hookup, Washer Hookup, First Floor, In Unit
Features
- Flooring: Tile, Hardwood
- Doors: French Doors
- Windows: Insulated Windows
- Has basement: Yes
- Has fireplace: No
Interior area
- Total structure area: 870
- Total interior livable area: 870 sqft
- Finished area above ground: 870
Video & virtual tour
Property
Parking
- Total spaces: 2
- Parking features: Assigned
- Uncovered spaces: 2
Features
- Entry location: Unit Placement(Street)
- Patio & porch: Covered
- Exterior features: Covered Patio/Deck
Details
- Parcel number: 4730535
- Zoning: Condo
Construction
Type & style
- Home type: Condo
- Property subtype: Condominium
Materials
- Frame
- Roof: Shingle
Condition
- Year built: 1900
- Major remodel year: 2008
Utilities & green energy
- Electric: 100 Amp Service
- Sewer: Public Sewer
- Water: Public
- Utilities for property: for Gas Range, for Electric Range, for Electric Dryer, Washer Hookup, Icemaker Connection
Green energy
- Energy efficient items: Thermostat
Community & HOA
Community
- Features: Public Transportation, Shopping, Park, Walk/Jog Trails, Bike Path, Highway Access, Public School
HOA
- Services included: Water, Sewer, Insurance, Maintenance Structure, Maintenance Grounds, Snow Removal, Reserve Funds
- HOA fee: $207 monthly
Location
- Region: Waltham
Financial & listing details
- Price per square foot: $649/sqft
- Tax assessed value: $477,800
- Annual tax amount: $4,692
- Date on market: 6/25/2026
- Listing terms: Lender Approval Required
- Exclusions: Sellers Personal Items
Estimated market value
$548,000
$521,000 - $575,000
$2,663/mo
Price history
| Date | Event | Price |
|---|---|---|
| 6/25/2026 | Listed for sale | $565,000+20.2%$649/sqft |
Source: MLS PIN #73541910 Report a problem | ||
| 7/20/2020 | Sold | $470,000+4.7%$540/sqft |
Source: Public Record Report a problem | ||
| 6/3/2020 | Pending sale | $449,000$516/sqft |
Source: RE/MAX Select Realty #72663261 Report a problem | ||
| 5/28/2020 | Listed for sale | $449,000+49.7%$516/sqft |
Source: RE/MAX Select Realty #72663261 Report a problem | ||
| 8/9/2018 | Listing removed | $2,900$3/sqft |
Source: CJL Management Co., Inc. #72375045 Report a problem | ||
| 8/7/2018 | Listed for rent | $2,900$3/sqft |
Source: CJL Management Co., Inc. #72375045 Report a problem | ||
| 6/13/2014 | Sold | $299,900$345/sqft |
Source: Public Record Report a problem | ||
| 4/25/2014 | Pending sale | $299,900$345/sqft |
Source: RE/MAX On the Charles #71658368 Report a problem | ||
| 4/10/2014 | Listed for sale | $299,900+0.5%$345/sqft |
Source: RE/MAX On the Charles #71658368 Report a problem | ||
| 6/26/2009 | Sold | $298,500$343/sqft |
Source: Public Record Report a problem | ||
Public tax history
| Year | Property taxes | Tax assessment |
|---|---|---|
| 2025 | $4,692 +5.3% | $477,800 +3.4% |
| 2024 | $4,456 -2.5% | $462,200 +4.4% |
| 2023 | $4,571 -4.8% | $442,900 +2.8% |
| 2022 | $4,800 +4.2% | $430,900 +5.9% |
| 2021 | $4,606 +16.9% | $406,900 +23.4% |
| 2020 | $3,941 +10.2% | $329,800 +16.7% |
| 2019 | $3,576 +0.4% | $282,500 |
| 2018 | $3,562 +0.4% | $282,500 |
| 2017 | $3,548 +2.6% | $282,500 |
| 2016 | $3,458 +12.5% | $282,500 +20.7% |
| 2015 | $3,074 -2.2% | $234,100 |
| 2014 | $3,144 -0.4% | $234,100 |
| 2013 | $3,158 -10.4% | $234,100 -11.4% |
| 2012 | $3,526 +2% | $264,100 |
| 2011 | $3,457 -2.6% | $264,100 -6.7% |
| 2010 | $3,551 | $283,200 |
Find assessor info on the county website
Monthly payment
Est. payment$--/mo
Payment breakdown
Explore the cost of this home by adjusting the details. Changes won't be saved.All calculations are estimates and provided by Zillow, Inc. for informational purposes only. Actual amounts may vary.
HOA fees may include property taxes on listings classified as Co-Ops. Contact the listing agent and/or owner for fee details.
Mortgage interest rates are dependent on a number of factors, including credit score, down payment, and repayment length. Interest rate data provided by Zillow Group Marketplace, Inc. as of 1/1/1970 from various mortgage lenders with which we have lead or other similar arrangements; the Estimated Payment is an average of those rates.
See how much you could borrow to make a competitive offer.
Climate risks
Neighborhood: 02453
Nearby schools
GreatSchools rating
- 6/10Henry Whittemore Elementary SchoolGrades: K-5Distance: 0.7 mi
- 7/10John W. McDevitt Middle SchoolGrades: 6-8Distance: 1.2 mi
- 4/10Waltham Sr High SchoolGrades: 9-12Distance: 2.3 mi
A local agent can set up tours, give advice and negotiate with sellers.
A local lender can help you make sure your offer is ready when you are.

- Massachusetts
- Middlesex County
- Waltham
- 02453
- 329 Crescent St Unit 2
Nearby cities
Nearby zip codes
Other Waltham Topics
