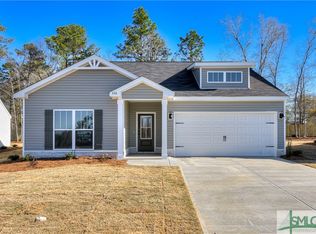
Welcome to this stunning brand-new 2025 ranch-style home featuring 4 bedrooms, 2 bathrooms, and a thoughtfully designed open-concept floor plan perfect for modern living. From the moment you step inside, youll appreciate the luxury vinyl plank flooring, recessed lighting, and spacious layout that seamlessly connects the living, dining, and kitchen areas. A versatile flex space with elegant double glass doors offers the perfect setting for a home office, playroom, second living area, or study. The beautifully appointed kitchen is the heart of the home, showcasing granite countertops, stainless steel appliances, a large center island, and ample cabinet space for storage. The spacious primary suite provides a private retreat with a luxurious en-suite bathroom featuring dual vanities, a relaxing garden tub, separate shower, and an oversized walk-in closet. The secondary bathroom is equally impressive with dual vanities and a tub/shower combination. Every bedroom is equipped with ceiling fans for added comfort, and with everything brand new in this 2025 construction home, youll enjoy peace of mind and modern finishes throughout. Dont miss the opportunity to own this move-in-ready home that perfectly blends style, functionality, and comfort.
Active
$353,500
329 Crosswinds Dr, Rincon, GA 31326
4beds
--sqft
Single Family Residence
Built in 2025
0.27 Acres Lot
$351,500 Zestimate®
$--/sqft
$21/mo HOA
What's special
Beautifully appointed kitchenLarge center islandStainless steel appliancesOversized walk-in closetRecessed lightingSeparate showerGranite countertops
- 63 days
- 90
- 3
Zillow last checked:
Listing updated:
Listed by:
Elizabeth Robbins 706-577-5946,
Boggs Realty
Source: GAMLS,MLS#: 10810256
Facts & features
Interior
Bedrooms & bathrooms
- Bedrooms: 4
- Bathrooms: 2
- Full bathrooms: 2
- Main level bathrooms: 2
- Main level bedrooms: 4
Rooms
- Room types: Family Room, Laundry, Office
Dining room
- Features: Dining Rm/Living Rm Combo
Kitchen
- Features: Breakfast Area, Kitchen Island, Pantry
Heating
- Central, Electric
Cooling
- Central Air, Electric
Appliances
- Included: Dishwasher, Electric Water Heater, Microwave, Refrigerator
- Laundry: Mud Room
Features
- Double Vanity, Separate Shower, Soaking Tub, Walk-In Closet(s)
- Flooring: Carpet, Vinyl
- Basement: None
- Attic: Pull Down Stairs
- Has fireplace: No
Interior area
- Total structure area: 0
- Finished area above ground: 0
- Finished area below ground: 0
Property
Parking
- Parking features: Attached, Garage, Garage Door Opener
- Has attached garage: Yes
Features
- Levels: One
- Stories: 1
- Patio & porch: Patio
Lot
- Size: 0.27 Acres
- Features: None
Details
- Parcel number: R2630309
Construction
Type & style
- Home type: SingleFamily
- Architectural style: Ranch
- Property subtype: Single Family Residence
Materials
- Vinyl Siding
- Foundation: Slab
- Roof: Composition
Condition
- Resale
- New construction: No
- Year built: 2025
Details
- Warranty included: Yes
Utilities & green energy
- Sewer: Public Sewer
- Water: Shared Well
- Utilities for property: Underground Utilities
Community & HOA
Community
- Features: Sidewalks, Street Lights
- Security: Smoke Detector(s)
- Subdivision: Hickory Knob
HOA
- Has HOA: Yes
- Services included: Maintenance Grounds
- HOA fee: $250 annually
Location
- Region: Rincon
Financial & listing details
- Tax assessed value: $28,500
- Annual tax amount: $313
- Date on market: 7/16/2026
- Cumulative days on market: 64 days
- Listing agreement: Exclusive Right To Sell
- Listing terms: Cash,Conventional,FHA,VA Loan
Estimated market value
$351,500
$334,000 - $369,000
$2,416/mo
Price history
| Date | Event | Price |
|---|---|---|
| 7/17/2026 | Listed for sale | $353,500+0% |
Source:  Hive MLS #SA360626 Report a problem Hive MLS #SA360626 Report a problem | ||
| 4/3/2026 | Sold | $353,400 |
Source: Hive MLS #SA344461 Report a problem | ||
| 3/19/2026 | Pending sale | $353,400 |
Source: Hive MLS #SA344461 Report a problem | ||
| 1/31/2026 | Price change | $353,400-1.4% |
Source: Hive MLS #SA344461 Report a problem | ||
| 11/26/2025 | Listed for sale | $358,400+391% |
Source: Hive MLS #SA344461 Report a problem | ||
| 10/8/2025 | Sold | $73,000 |
Source: Public Record Report a problem | ||
Public tax history
| Year | Property taxes | Tax assessment |
|---|---|---|
| 2025 | $380 +5.3% | $11,400 |
| 2024 | $361 | $11,400 |
Find assessor info on the county website
Monthly payment
Est. payment
Payment breakdown
Explore the cost of this home by adjusting the details. Changes won't be saved.Climate risks
Neighborhood: 31326
Nearby schools
Schools provided by the listing agent
- Elementary: South Effingham
- Middle: Effingham
- High: Effingham
Source: GAMLS. This data may not be complete. We recommend contacting the local school district to confirm school assignments for this home.
Similar homes
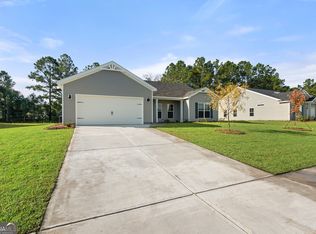
- $339,9004 bd3 ba2.3k sqft424 Flint Dr, Rincon, GA 31326Active

 MLS ID #10785405, Heather Collier, Next Move Real Estate. GAMLS

 - $329,9003 bd2 ba1.9k sqft807 Rosalie Court, Rincon, GA 31326For Sale

 MLS ID #SA363899, Rebecca S. Wayman, Realty One Group Inclusion. Hive MLS
 - $319,0004 bd2 ba1.6k sqft111 Sterling Dr, Rincon, GA 31326Active
 MLS ID #10775093, Julie Hales, Next Move Real Estate. GAMLS
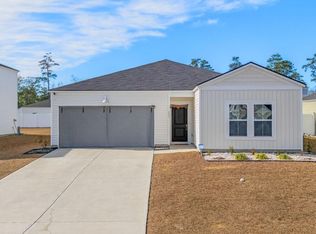
 - $359,9994 bd2 ba1.9k sqft151 Franklins Walk, Rincon, GA 31326Active
 MLS ID #10664727, Billi Jo Cape, Next Move Real Estate. GAMLS
 - $322,0004 bd2 ba1.8k sqft291 Lillian Street, Rincon, GA 31326For SaleMLS ID #SA361654, Herlinda Rojas, Seaport Real Estate Group. Hive MLS
- $315,0003 bd2 ba1.4k sqft133 Jennifer Circle, Rincon, GA 31326For SaleMLS ID #SA364489, Bochen Li, Virtual Properties Realty. Hive MLS
- $332,9004 bd2 ba1.6k sqft98 Susan Dr, Rincon, GA 31326ActiveMLS ID #10791124, Poppy Bashlor Brown, BHHS Kennedy Realty. GAMLS
- $375,0004 bd2 ba1.7k sqft160 Huger St, Rincon, GA 31326ActiveMLS ID #10732324, Lisa A Harris, Scott Realty Professionals LLC. GAMLS
- $313,9003 bd2 ba1.6k sqft59 Barksdale Dr, Rincon, GA 31326ActiveMLS ID #10794700, Billi Jo Cape, Next Move Real Estate. GAMLS
- $435,0004 bd3 ba1.9k sqft1492 Fort Howard Road, Rincon, GA 31326For SaleMLS ID #SA358103, Katie Deskins, Coldwell Banker Access Realty. Hive MLS
- $289,9003 bd2 ba1.4k sqft5313 McCall Rd, Rincon, GA 31326ActiveMLS ID #10844375, Tara Robinson, RE/MAX 1st Choice Realty. GAMLS
- $380,0003 bd3 ba-- sqft111 Williams Dr, Rincon, GA 31326ActiveMLS ID #10795536, Kimberly Kilbourne, Redfin Corporation. GAMLS
- $310,0003 bd2 ba1.5k sqft313 Lillian Street, Rincon, GA 31326For SaleMLS ID #SA363451, Abram Taylor, Realty One Group Inclusion. Hive MLS
- $365,0003 bd3 ba-- sqft102 Del Mar Ct, Rincon, GA 31326Active Under ContractMLS ID #10786474, Logan Fox, Coast & Country Real Estate Experts. GAMLS
- $400,0004 bd3 ba2.7k sqft126 Aquaduct Dr, Rincon, GA 31326ActiveMLS ID #10769735, Tosha Banks, Coldwell Banker Access Realty. GAMLS
- $280,0003 bd2 ba1.1k sqft107 Reese Way, Rincon, GA 31326For SaleMLS ID #SA360789, Heather Murphy, Keller Williams Coastal Area P. Hive MLS
- $469,5004 bd3 ba-- sqft132 Ramsey Way, Rincon, GA 31326ActiveMLS ID #10782290, Ashley Hagan, Next Move Real Estate. GAMLS
- $350,0004 bd2 ba1.9k sqft233 Timberlake Dr, Guyton, GA 31312ActiveMLS ID #10841583, Kaitlynn Thayer, Next Move Real Estate. GAMLS
- $410,0004 bd3 ba2.2k sqft117 Big Cypress Court, Rincon, GA 31326For SaleMLS ID #SA358408, Kati Ann Wright, Realty One Group Inclusion. Hive MLS
- $478,0004 bd3 ba2.7k sqft235 Saint Andrews Rd, Rincon, GA 31326ActiveMLS ID #10705721, Richard T Eilerman, Coast & Country Real Estate Experts. GAMLS
