This thoughtfully updated home positioned with convenient access to Interstate 35W, Highway 174 and major commuter routes connecting Burleson to downtown Fort Worth and surrounding employment centers. Located in Tarrant County, this move in ready property combines recent system updates, flexible living spaces and everyday convenience near Burleson Town Center, H-E-B, Target and numerous dining and retail destinations. Natural light enhances the main living areas while the functional floorplan offers multiple gathering spaces that can adapt to changing household needs. The kitchen has been refreshed with updated finishes, appliances replaced in 2023, generous storage and ample workspace designed for both daily living and entertaining. If you are searching for homes in Burleson Texas with updated major systems and flexible living areas, recent improvements include an HVAC system replaced in 2025, water heater replaced in 2023, roof replaced in 2025, updated lighting, ceiling fans, door hardware, window screens and garage enhancements that support long term ownership. The private living quarters feature new carpeting and a layout designed for comfort and separation from the main entertaining areas. Looking for a home near Texas Health Huguley Hospital, Chisenhall Fields, Bailey Lake Park and the growing Burleson retail corridor will place this property in a location that balances accessibility with neighborhood living. Outdoor spaces include a large fenced backyard and covered patio that extend usable living space throughout the year. Additional features such as an insulated garage door, overhead storage system and video doorbell contribute to everyday functionality and convenience. You will appreciate the combination of recent capital improvements, adaptable floor plan and established neighborhood setting available here. Some photos have been virtually staged to help illustrate the property's potential. Bundled Service Pricing Available! Contact Listing Agent for info
Sold
Price Unknown
329 Daisy Ln, Burleson, TX 76028
3beds
2,131sqft
Single Family Residence
Built in 2004
7,535 Square Feet Lot
$319,400 Zestimate®
$--/sqft
$2,173 Estimated rent
Home value
$319,400
$297,000 - $342,000
$2,173/mo
Zestimate® history
Owner options
List your home for rent
$2,173/mo
Rent Zestimate®
Find your next renter with Zillow Rental Manager. Plus, with online applications, you can quickly screen prospective tenants – for free.
$2,173/mo
Rent Zestimate®
Refinance and save
Refinancing to a lower rate could help reduce your monthly payments and save thousands over the life of the loan.
Explore your selling options
Work with a Zillow partner agent
Leverage their expertise and Zillow's premium Showcase listings to get your home seen by more buyers.
Get startedList with your own agent
Get your home in front of millions of buyers by listing it on Zillow.
Learn how to do itSell it yourself
Take full control of how buyers see your home on Zillow by listing For Sale by Owner (FSBO).
List your homeWhat's special
Insulated garage doorUpdated lightingCeiling fansWindow screensLarge fenced backyardOverhead storage system
Zillow last checked:
Listing updated:
Listed by:
Kevin Allen Henry 0671058 972-954-4791,
Redfin Corporation 972-954-4791,
Jesus Martinez 0772330 817-201-7371,
Redfin Corporation
Bought with:
Mance Stark, 0712118
Keller Williams Heritage West
Source: NTREIS,MLS#: 21299650
Facts & features
Interior
Bedrooms & bathrooms
- Bedrooms: 3
- Bathrooms: 3
- Full bathrooms: 2
- 1/2 bathrooms: 1
Primary bedroom
- Features: En Suite Bathroom, Sitting Area in Primary, Walk-In Closet(s)
- Level: Second
- Dimensions: 19 x 20
Bedroom
- Level: Second
- Dimensions: 12 x 10
Bedroom
- Level: Second
- Dimensions: 13 x 10
Primary bathroom
- Features: Built-in Features, Dual Sinks, En Suite Bathroom, Garden Tub/Roman Tub, Solid Surface Counters, Separate Shower
- Level: Second
- Dimensions: 10 x 14
Dining room
- Level: First
- Dimensions: 12 x 12
Family room
- Level: Second
- Dimensions: 16 x 13
Other
- Level: Second
- Dimensions: 11 x 5
Half bath
- Level: First
- Dimensions: 6 x 5
Kitchen
- Level: First
- Dimensions: 11 x 15
Laundry
- Level: First
- Dimensions: 6 x 5
Living room
- Level: First
- Dimensions: 16 x 17
Heating
- Heat Pump
Cooling
- Heat Pump
Appliances
- Included: Dishwasher, Electric Oven, Electric Range, Electric Water Heater, Disposal, Microwave
Features
- Eat-in Kitchen, High Speed Internet, Walk-In Closet(s)
- Flooring: Carpet, Laminate, Tile
- Windows: Window Coverings
- Has basement: No
- Number of fireplaces: 1
- Fireplace features: Wood Burning
Interior area
- Total interior livable area: 2,131 sqft
Property
Parking
- Total spaces: 2
- Parking features: Door-Multi, Garage Faces Front, Garage, Garage Door Opener
- Attached garage spaces: 2
Features
- Levels: Two
- Stories: 2
- Pool features: None
Lot
- Size: 7,535 Square Feet
Details
- Parcel number: 40283194
Construction
Type & style
- Home type: SingleFamily
- Architectural style: Traditional,Detached
- Property subtype: Single Family Residence
Materials
- Brick
- Foundation: Slab
- Roof: Composition,Shingle
Condition
- Year built: 2004
Utilities & green energy
- Sewer: Public Sewer
- Water: Public
- Utilities for property: Electricity Connected, Sewer Available, Separate Meters, Water Available
Community & HOA
Community
- Security: Smoke Detector(s)
- Subdivision: Burleson Meadows
HOA
- Has HOA: No
Location
- Region: Burleson
Financial & listing details
- Tax assessed value: $298,500
- Annual tax amount: $7,285
- Date on market: 6/18/2026
- Cumulative days on market: 9 days
- Listing terms: Cash,Conventional,FHA,VA Loan
- Exclusions: Refrigerator, washer, dryer
Price history
| Date | Event | Price |
|---|---|---|
| 7/22/2026 | Sold | -- |
Source: NTREIS #21299650 Report a problem | ||
| 7/3/2026 | Pending sale | $319,900$150/sqft |
Source: NTREIS #21299650 Report a problem | ||
| 6/29/2026 | Contingent | $319,900$150/sqft |
Source: NTREIS #21299650 Report a problem | ||
| 6/18/2026 | Listed for sale | $319,900+1.6%$150/sqft |
Source: NTREIS #21299650 Report a problem | ||
| 7/14/2023 | Sold | -- |
Source: NTREIS #20310741 Report a problem | ||
| 6/21/2023 | Price change | $315,000-1.3%$148/sqft |
Source: NTREIS #20310741 Report a problem | ||
| 6/7/2023 | Price change | $319,000-1.2%$150/sqft |
Source: NTREIS #20310741 Report a problem | ||
| 6/1/2023 | Price change | $323,000-0.9%$152/sqft |
Source: NTREIS #20310741 Report a problem | ||
| 5/18/2023 | Price change | $326,000-0.9%$153/sqft |
Source: NTREIS #20310741 Report a problem | ||
| 4/26/2023 | Listed for sale | $329,000+71.4%$154/sqft |
Source: NTREIS #20310741 Report a problem | ||
| 11/12/2018 | Sold | -- |
Source: Agent Provided Report a problem | ||
| 10/17/2018 | Pending sale | $191,900$90/sqft |
Source: DFW Executive Realty #13942695 Report a problem | ||
| 10/11/2018 | Price change | $191,900-4%$90/sqft |
Source: DFW Executive Realty #13942695 Report a problem | ||
| 9/28/2018 | Price change | $199,900-4.8%$94/sqft |
Source: DFW Executive Realty #13942695 Report a problem | ||
| 8/27/2018 | Price change | $209,900-2.3%$98/sqft |
Source: DFW Executive Realty #13911107 Report a problem | ||
| 8/10/2018 | Listed for sale | $214,900$101/sqft |
Source: DFW Executive Realty #13911107 Report a problem | ||
Public tax history
| Year | Property taxes | Tax assessment |
|---|---|---|
| 2025 | $1,384 -3.9% | $298,500 |
| 2024 | $1,440 -7.1% | $298,500 -3.4% |
| 2023 | $1,549 -1.2% | $309,103 +14.1% |
| 2022 | $1,568 +27% | $270,917 +28.1% |
| 2021 | $1,234 -1.2% | $211,430 -0.4% |
| 2020 | $1,249 +4.5% | $212,237 +4.5% |
| 2019 | $1,195 +16.6% | $203,038 +17.8% |
| 2018 | $1,025 -76.2% | $172,365 +1.2% |
| 2017 | $4,305 +14.8% | $170,335 +10.3% |
| 2016 | $3,748 +5.5% | $154,373 +19.2% |
| 2015 | $3,552 | $129,500 |
| 2014 | $3,552 | $129,500 +9.4% |
| 2013 | -- | $118,400 +4.4% |
| 2012 | -- | $113,400 |
| 2011 | -- | $113,400 +4.4% |
| 2010 | -- | $108,600 -7.1% |
| 2009 | -- | $116,904 |
| 2008 | -- | $116,904 |
| 2007 | -- | $116,904 +1% |
| 2006 | -- | $115,800 +12.5% |
| 2005 | -- | $102,900 +414.5% |
| 2004 | -- | $20,000 |
Find assessor info on the county website
Neighborhood: Burleson Meadows
Nearby homes
- $260,8003 bd2 ba1.6k sqft325 Daisy Ln, Burleson, TX 76028Off Market
- $302,5004 bd2 ba1.9k sqft333 Daisy Lane, Burleson, TX 76028Off Market
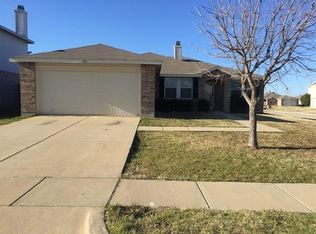
- $275,1004 bd2 ba1.9k sqft333 Daisy Ln, Burleson, TX 76028Off Market
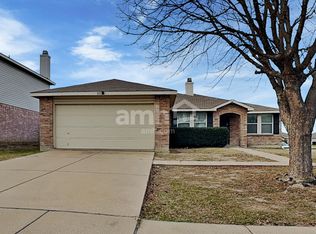
- $308,6004 bd2 ba2.5k sqft328 Firewheel Rd, Burleson, TX 76028Off Market

- $281,3004 bd2 ba1.9k sqft321 Daisy Ln, Burleson, TX 76028Off Market
- $287,3004 bd2 ba1.9k sqft324 Firewheel Rd, Burleson, TX 76028Off Market
- $353,0005 bd3 ba3.5k sqft332 Firewheel Rd, Burleson, TX 76028Off Market
- $278,5003 bd3 ba2.1k sqft328 Daisy Ln, Burleson, TX 76028Off Market
Nearby schools
GreatSchools rating
- 7/10Judy Hajek Elementary SchoolGrades: PK-5Distance: 0.6 mi
- 5/10Hughes Middle SchoolGrades: 6-8Distance: 1.7 mi
- 6/10Burleson High SchoolGrades: 9-12Distance: 2.7 mi
Schools provided by the listing agent
- Elementary: Judy Hajek
- Middle: Hughes
- High: Burleson
- District: Burleson ISD
Source: NTREIS. This data may not be complete. We recommend contacting the local school district to confirm school assignments for this home.
Get a cash offer in 3 minutes
Find out how much your home could sell for in as little as 3 minutes with a no-obligation cash offer.
Estimated market value
$319,400
Get a cash offer in 3 minutes
Find out how much your home could sell for in as little as 3 minutes with a no-obligation cash offer.
Estimated market value
$319,400
- Texas
- Tarrant County
- Burleson
- 76028
- Burleson Meadows
- 329 Daisy Ln
