WELCOME HOME TO 329 DELAWARE AVE. SPACIOUS, UPDATED 3BR/2BA CAP COD! CUTE PORCH FRONT IS PERFECT FOR SIPPING MORNING COFFEE AND STAR-GAZZING AT NIGHT. AS YOU ENTER, YOU WILL BE GREETED BY THE LOVELY, QUAINT LIVING ROOM SPACE YOU WILL FEEL AT HOME. UPDATED FLOORING, CEILING FANS & LIGHT FIXTURES THROUGHOUT MAIN LEVEL. NEW MAIN LEVEL BATHROOM. BRIGHT DINING AREA w/SKYLIGHTS WHICH OVERLOOKS INTO A THE GORGOUS NEW SUNROOM. SUNROOM IS BOASTING WITH LOTS OF NATURAL LIGHT, HIGH CEILINGS AND GORGEOUS EXPOSED BEAMS. YOU WILL LOVE THIS SPACE! GAZE OUTSIDE AND ADMIRE YOUR OWN PRIVATE OASIS. MASSIVE (FENCED-IN) YARD. FABULOUS OUTDOOR SPACE INCLUDES: COVERED PATIO, HUGE BUILT-IN (LAP) POOL WITH 3 FT to 7FT+ DEPTH, LARGE STORAGE SHED, FIREPIT FOR ROASTING MARSHMALLOWS AND GARDEN SPACE FOR VEGETABLES, PLANTS & FLOWERS. POOL IS MOST INVITING AND REFRESHING FOR HOT SUMMER DAYS & NIGHTS. CHILL, RELAX AND ENTERTAIN GUEST. THE PATIO IS PERFECT FOR CRACKING STEAMED CRABS AND GRILLING. PERFECT FOR TAILGATE EVENTS w/FRIENDS & FAMILY AND IN YOUR OWN PRIVATE PARADISE. PLENTY OF OUTDOOR SPACE FOR PICKLEBALL, CORNHOLE, VOLLEYBALL & MORE. "THE" PERFECT PROPERTY FOR ENTERTAINING! LOWER-LEVEL IS PERFECT FOR 4TH BEDROOM/GUEST SPACE, MEDIA ROOM, HOME OFFICE OR GYM, CRAFTS & EXTRA STORAGE. 2 BR/1BA ON MAIN LEVEL. 3RD BR ON TOP LEVEL WITH PLENTY OF STORAGE, USE AS A HOME OFFICE OR A FUN PLAYROOM FOR THE LITTLE ONES. ROOF, A/C & MOST WINDOWS REPLACED 7 YEARS AGO. CONVENIENT OFF-STREET PARKING (4-CARS). CLOSE TO SHOPS, RESTAURANTS, FITNESS CENTERS, B & A TRAIL. EASY ACCESS TO RITCHIE HWY, BWI PARKWAY, 95, 695, LIGHTRAIL & THURGOOD MARSHALL AIRPORT (BWI). EASY COMMUNUTE TO BALTIMORE, ANNAPOLIS & DC. GREAT LOCATION. SCHEDULE A TOUR TODAY AND MAKE THIS HOME 'YOUR' HOME!
Sold for $404,000
Street View
$404,000
329 Delaware Ave, Glen Burnie, MD 21060
3beds
1,728sqft
Single Family Residence
Built in 1953
8,700 Square Feet Lot
$417,600 Zestimate®
$234/sqft
$2,703 Estimated rent
Home value
$417,600
$397,000 - $438,000
$2,703/mo
Zestimate® history
Owner options
List your home for rent
$2,703/mo
Rent Zestimate®
Find your next renter with Zillow Rental Manager. Plus, with online applications, you can quickly screen prospective tenants – for free.
$2,703/mo
Rent Zestimate®
Refinance and save
$2,506/mo
Est. payment
Refinancing to a lower rate could help reduce your monthly payments and save thousands over the life of the loan.
$2,506/mo
Est. payment
Explore your selling options
Work with a Zillow partner agent
Leverage their expertise and Zillow's premium Showcase listings to get your home seen by more buyers.
Get startedList with your own agent
Get your home in front of millions of buyers by listing it on Zillow.
Learn how to do itSell it yourself
Take full control of how buyers see your home on Zillow by listing For Sale by Owner (FSBO).
List your homeWhat's special
Zillow last checked:
Listing updated:
Listed by:
Michelle Ruff 410-292-2002,
Berkshire Hathaway HomeServices PenFed Realty
Bought with:
Brittany Danielle Gregory
Cummings & Co. Realtors
Source: Bright MLS,MLS#: MDAA2088140
Facts & features
Interior
Bedrooms & bathrooms
- Bedrooms: 3
- Bathrooms: 2
- Full bathrooms: 2
- Main level bathrooms: 1
- Main level bedrooms: 2
Rooms
- Room types: Living Room, Dining Room, Bedroom 2, Bedroom 3, Kitchen, Family Room, Bedroom 1, Sun/Florida Room, Bathroom 1, Bathroom 2
Basement
- Area: 780
Heating
- Forced Air, Natural Gas
Cooling
- Central Air, Ceiling Fan(s), Electric
Appliances
- Included: Dryer, Washer, Refrigerator, Ice Maker, Cooktop, Gas Water Heater
- Laundry: Lower Level
Features
- Ceiling Fan(s), Dining Area, Floor Plan - Traditional, Exposed Beams, Bathroom - Tub Shower
- Flooring: Carpet
- Windows: Skylight(s)
- Basement: Full,Connecting Stairway
- Has fireplace: No
Interior area
- Total structure area: 2,118
- Total interior livable area: 1,728 sqft
- Finished area above ground: 1,338
- Finished area below ground: 390
Property
Parking
- Total spaces: 4
- Parking features: Concrete, Off Street
- Has uncovered spaces: Yes
Accessibility
- Accessibility features: None
Features
- Levels: Three
- Stories: 3
- Patio & porch: Patio
- Exterior features: Lighting, Street Lights
- Has private pool: Yes
- Pool features: In Ground, Vinyl, Private
- Fencing: Wood
- Has view: Yes
- View description: Trees/Woods, Street
Lot
- Size: 8,700 Square Feet
Details
- Additional structures: Above Grade, Below Grade
- Parcel number: 020532410748250
- Zoning: R5
- Special conditions: Standard
Construction
Type & style
- Home type: SingleFamily
- Architectural style: Cape Cod
- Property subtype: Single Family Residence
Materials
- Brick
- Foundation: Block
Condition
- Excellent
- New construction: No
- Year built: 1953
Utilities & green energy
- Sewer: Public Sewer
- Water: Public
Community & HOA
Community
- Subdivision: Glen Gardens
HOA
- Has HOA: No
Location
- Region: Glen Burnie
Financial & listing details
- Price per square foot: $234/sqft
- Tax assessed value: $276,800
- Annual tax amount: $3,209
- Date on market: 7/3/2024
- Listing agreement: Exclusive Right To Sell
- Listing terms: Cash,Conventional,FHA,VA Loan
- Ownership: Fee Simple
Price history
| Date | Event | Price |
|---|---|---|
| 8/20/2024 | Sold | $404,000+1.3%$234/sqft |
Source:  Bright MLS #MDAA2088140 Report a problem Bright MLS #MDAA2088140 Report a problem | ||
| 7/29/2024 | Pending sale | $399,000$231/sqft |
Source: Bright MLS #MDAA2088140 Report a problem | ||
| 7/10/2024 | Contingent | $399,000$231/sqft |
Source: Bright MLS #MDAA2088140 Report a problem | ||
| 7/3/2024 | Listed for sale | $399,000+59.6%$231/sqft |
Source: Bright MLS #MDAA2088140 Report a problem | ||
| 9/27/2017 | Sold | $250,000+0%$145/sqft |
Source: Public Record Report a problem | ||
| 8/8/2017 | Pending sale | $249,900$145/sqft |
Source: Douglas Realty LLC #AA9980909 Report a problem | ||
| 7/21/2017 | Price change | $249,900-5.7%$145/sqft |
Source: Douglas Realty LLC #AA9980909 Report a problem | ||
| 6/19/2017 | Listed for sale | $265,000$153/sqft |
Source: Douglas Realty LLC #AA9980909 Report a problem | ||
Public tax history
| Year | Property taxes | Tax assessment |
|---|---|---|
| 2025 | $3,732 +23.1% | $294,500 +6.4% |
| 2024 | $3,031 +7.1% | $276,800 +6.8% |
| 2023 | $2,829 +12.2% | $259,100 +7.3% |
| 2022 | $2,523 +3.4% | $241,400 +3.4% |
| 2021 | $2,440 +3.4% | $233,500 +3.5% |
| 2020 | $2,360 +3.5% | $225,600 +3.6% |
| 2019 | $2,279 +5% | $217,700 +1.7% |
| 2018 | $2,171 +1.2% | $214,067 +1.7% |
| 2017 | $2,145 | $210,433 +1.8% |
| 2016 | -- | $206,800 |
| 2015 | -- | $206,800 |
| 2014 | -- | $206,800 -8.3% |
| 2013 | -- | $225,500 |
| 2012 | -- | $225,500 |
| 2011 | -- | $225,500 -19.2% |
| 2010 | -- | $278,990 +10.2% |
| 2009 | -- | $253,250 +11.3% |
| 2008 | -- | $227,510 +12.8% |
| 2007 | -- | $201,770 +9.6% |
| 2006 | -- | $184,110 +10.6% |
| 2005 | -- | $166,450 +11.9% |
| 2004 | -- | $148,790 +5.3% |
| 2003 | -- | $141,286 +5.6% |
| 2002 | -- | $133,783 +5.9% |
| 2001 | -- | $126,280 |
Find assessor info on the county website
Neighborhood: 21060
Nearby homes
- $348,600-- bd1 ba1.1k sqft401 Delaware Ave, Glen Burnie, MD 21060Off Market
- $379,000-- bd2 ba1.2k sqft403 Delaware Ave, Glen Burnie, MD 21060Off Market
- $380,9003 bd2 ba1.3k sqft405 Delaware Ave, Glen Burnie, MD 21060Off Market
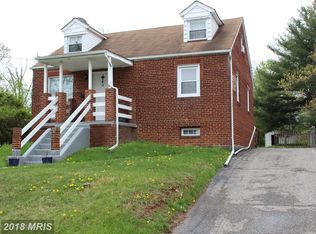
- $356,500-- bd1 ba1.3k sqft327 Delaware Ave, Glen Burnie, MD 21060Off Market
- $339,600-- bd1 ba1.2k sqft325 Delaware Ave, Glen Burnie, MD 21060Off Market
- $361,400-- bd1 ba1.3k sqft101 Kent Rd, Glen Burnie, MD 21060Off Market
- $444,3003 bd3 ba1.8k sqft100 Kent Rd, Glen Burnie, MD 21060Off Market
- $239,9001 bd1 ba886 sqft6 Kuethe Rd, Glen Burnie, MD 21060Off Market
Nearby schools
GreatSchools rating
- 5/10Glendale Elementary SchoolGrades: PK-5Distance: 0.5 mi
- 4/10Marley Middle SchoolGrades: 6-8Distance: 1.5 mi
- 3/10Glen Burnie High SchoolGrades: 9-12Distance: 0.2 mi
Schools provided by the listing agent
- District: Anne Arundel County Public Schools
Source: Bright MLS. This data may not be complete. We recommend contacting the local school district to confirm school assignments for this home.
Get a cash offer in 3 minutes
Find out how much your home could sell for in as little as 3 minutes with a no-obligation cash offer.
Estimated market value
$417,600
Get a cash offer in 3 minutes
Find out how much your home could sell for in as little as 3 minutes with a no-obligation cash offer.
Estimated market value
$417,600
- Maryland
- Anne Arundel County
- Glen Burnie
- 21060
- 329 Delaware Ave
Nearby cities
Nearby zip codes
Other Glen Burnie Topics
