Brand new construction! 3 bedroom 2 1/2 bath, loft and rear covered porch. Defined foyer space greets you as you enter through front door. Continue on into the spacious kitchen, dining area and great room spaces. Back of the home main living conveys privacy and cozy main living views. Great room includes 6 foot glass door and large windows for an abundance of natural light. Upgraded cabinetry throughout. Kitchen includes backsplash, led disc lighting, pendant lighting above island, granite countertops, oversized walk-in pantry and ss appliances. Beautiful open stair rail invites you up the stairs to the second-floor living. Second floor includes 3 bedrooms, open loft, hall bath and large walk-in laundry. Oversized primary bedroom is located at the back of the home which offers one of the quietest locations for your primary bedroom. Large primary closet located off of the primary bedroom. Primary bath includes large tiled walk-in shower, separate garden tub, dual sinks and enhanced vinyl plank flooring. All baths include quartz countertops. Enhanced vinyl plank flooring galore. Structured wiring package included. Upgraded trim, lighting and plumbing packages included.
Sold for $279,900
$279,900
329 Dipsea Spg, Piedmont, SC 29673
3beds
1,817sqft
Townhouse, Residential
Built in 2023
1,958 Square Feet Lot
$275,400 Zestimate®
$154/sqft
$1,905 Estimated rent
Home value
$275,400
$262,000 - $289,000
$1,905/mo
Zestimate® history
Owner options
List your home for rent
$1,905/mo
Rent Zestimate®
Find your next renter with Zillow Rental Manager. Plus, with online applications, you can quickly screen prospective tenants – for free.
$1,905/mo
Rent Zestimate®
Refinance and save
$1,655/mo
Est. payment
Refinancing to a lower rate could help reduce your monthly payments and save thousands over the life of the loan.
$1,655/mo
Est. payment
Explore your selling options
Work with a Zillow partner agent
Leverage their expertise and Zillow's premium Showcase listings to get your home seen by more buyers.
Get startedList with your own agent
Get your home in front of millions of buyers by listing it on Zillow.
Learn how to do itSell it yourself
Take full control of how buyers see your home on Zillow by listing For Sale by Owner (FSBO).
List your homeWhat's special
Zillow last checked:
Listing updated:
Listed by:
Christopher Larson 864-346-6752,
Eastwood Homes
Bought with:
Nikki Sword
RE/MAX Results Simpsonville
Source: Greater Greenville AOR,MLS#: 1489853
Facts & features
Interior
Bedrooms & bathrooms
- Bedrooms: 3
- Bathrooms: 3
- Full bathrooms: 2
- 1/2 bathrooms: 1
Rooms
- Room types: Laundry, Loft
Primary bedroom
- Area: 204
- Dimensions: 12 x 17
Bedroom 2
- Area: 140
- Dimensions: 10 x 14
Bedroom 3
- Area: 120
- Dimensions: 10 x 12
Primary bathroom
- Features: Double Sink, Full Bath, Shower-Separate, Tub-Garden, Tub-Separate, Walk-In Closet(s)
- Level: Second
Dining room
- Area: 120
- Dimensions: 10 x 12
Family room
- Area: 252
- Dimensions: 21 x 12
Kitchen
- Area: 120
- Dimensions: 8 x 15
Heating
- Forced Air, Natural Gas, Damper Controlled
Cooling
- Central Air, Electric, Damper Controlled
Appliances
- Included: Dishwasher, Disposal, Self Cleaning Oven, Electric Oven, Range, Microwave, Electric Water Heater
- Laundry: 2nd Floor, Walk-in, Electric Dryer Hookup, Laundry Room
Features
- High Ceilings, Ceiling Fan(s), Ceiling Smooth, Granite Counters, Open Floorplan, Countertops – Quartz, Pantry
- Flooring: Carpet, Other
- Windows: Tilt Out Windows, Vinyl/Aluminum Trim, Insulated Windows
- Basement: None
- Attic: Pull Down Stairs
- Has fireplace: No
- Fireplace features: None
Interior area
- Total structure area: 1,817
- Total interior livable area: 1,817 sqft
Property
Parking
- Total spaces: 1
- Parking features: Attached, Paved
- Attached garage spaces: 1
- Has uncovered spaces: Yes
Features
- Levels: Two
- Stories: 2
- Patio & porch: Porch
Lot
- Size: 1,958 Square Feet
- Dimensions: 22 x 89 x 22 x 89
- Features: Sprklr In Grnd-Full Yard
- Topography: Level
Details
- Parcel number: 0237150104300
Construction
Type & style
- Home type: Townhouse
- Architectural style: Traditional
- Property subtype: Townhouse, Residential
Materials
- Stone, Vinyl Siding
- Foundation: Slab
- Roof: Composition
Condition
- New Construction
- New construction: Yes
- Year built: 2023
Details
- Builder model: Ashland
- Builder name: Eastwood Homes
Utilities & green energy
- Sewer: Public Sewer
- Water: Public
- Utilities for property: Cable Available, Underground Utilities
Community & HOA
Community
- Features: Common Areas, Street Lights, Lawn Maintenance
- Security: Smoke Detector(s)
- Subdivision: Attenborough
HOA
- Has HOA: Yes
- Services included: Maintenance Grounds, Street Lights
Location
- Region: Piedmont
Financial & listing details
- Price per square foot: $154/sqft
- Tax assessed value: $272,060
- Annual tax amount: $3,791
- Date on market: 1/18/2023
Price history
| Date | Event | Price |
|---|---|---|
| 5/31/2024 | Sold | $279,900$154/sqft |
Source:  Greater Greenville AOR #1489853 Report a problem Greater Greenville AOR #1489853 Report a problem | ||
| 5/1/2024 | Pending sale | $279,900$154/sqft |
Source: Greater Greenville AOR #1489853 Report a problem | ||
| 10/27/2023 | Price change | $279,900-3.1%$154/sqft |
Source: Greater Greenville AOR #1489853 Report a problem | ||
| 4/7/2023 | Price change | $288,900-2.4%$159/sqft |
Source: Greater Greenville AOR #1489853 Report a problem | ||
| 2/17/2023 | Price change | $296,043-1%$163/sqft |
Source: Greater Greenville AOR #1489853 Report a problem | ||
| 1/18/2023 | Listed for sale | $299,033$165/sqft |
Source: Greater Greenville AOR #1489853 Report a problem | ||
Public tax history
| Year | Property taxes | Tax assessment |
|---|---|---|
| 2024 | $3,791 +2046.7% | $16,320 +484.9% |
| 2023 | $177 +3% | $2,790 |
| 2022 | $172 -80.7% | $2,790 +4.5% |
| 2021 | $887 +2% | $2,670 |
| 2020 | $870 | $2,670 |
Find assessor info on the county website
Neighborhood: 29673
Nearby homes
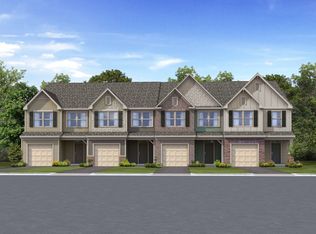
- $276,9353 bd3 ba1.8k sqft331 Dipsea Spg, Piedmont, SC 29673Sold
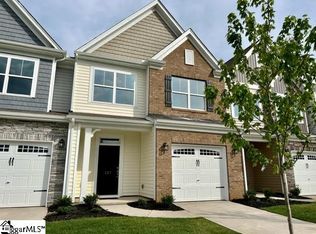
- $277,1503 bd3 ba1.8k sqft327 Dipsea Spg LOT 42, Piedmont, SC 29673Sold
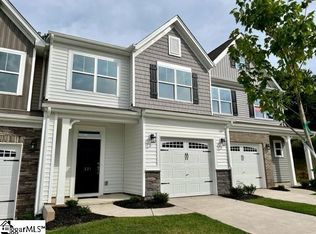
- $276,9353 bd3 ba1.8k sqft331 Dipsea Spg LOT 44, Piedmont, SC 29673Sold
- $277,1503 bd3 ba1.8k sqft327 Dipsea Spg, Piedmont, SC 29673Sold
- $295,0003 bd3 ba1.8k sqft325 Dipsea Spg, Piedmont, SC 29673Sold
- $295,0003 bd3 ba1.8k sqft325 Dipsea Spg LOT 41, Piedmont, SC 29673Sold
- $288,3213 bd2 ba1.8k sqft333 Dipsea Spg, Piedmont, SC 29673Sold
- $288,3213 bd3 ba1.8k sqft333 Dipsea Spg LOT 45, Piedmont, SC 29673Sold
Nearby schools
GreatSchools rating
- NAConcrete Primary SchoolGrades: PK-2Distance: 1 mi
- 8/10Powdersville Middle SchoolGrades: 6-8Distance: 1.6 mi
- 9/10Powdersville HighGrades: 9-12Distance: 1.9 mi
Schools provided by the listing agent
- Elementary: Powdersville
- Middle: Powdersville
- High: Powdersville
Source: Greater Greenville AOR. This data may not be complete. We recommend contacting the local school district to confirm school assignments for this home.
Get a cash offer in 3 minutes
Find out how much your home could sell for in as little as 3 minutes with a no-obligation cash offer.
Estimated market value
$275,400
Get a cash offer in 3 minutes
Find out how much your home could sell for in as little as 3 minutes with a no-obligation cash offer.
Estimated market value
$275,400
- South Carolina
- Anderson County
- Piedmont
- 29673
- 329 Dipsea Spg
Nearby cities
Nearby zip codes
Other Piedmont Topics
