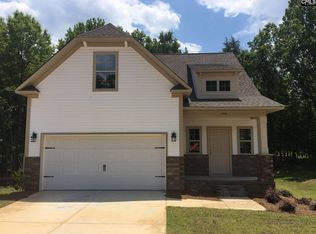
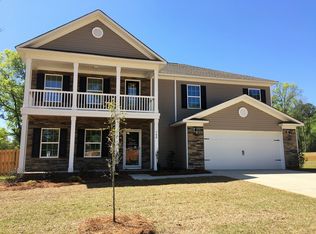
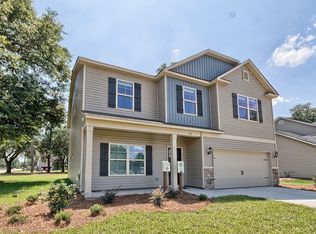
Saltwater poolBacks to mature woodsTrue walk-in pantryBeautiful backsplashThoughtfully designed floor planWelcoming entryPrivate fenced backyard
329 Dolly Horn Lane in Chapin offers a private, fenced backyard that backs to mature woods and features a saltwater pool, creating the perfect setting for relaxing or entertaining. Inside, the thoughtfully designed floor plan includes 5 bedrooms and 3.5 bathrooms, with a main-level owner's suite featuring a private bath and dual custom closets, plus a second owner's or guest suite upstairs.The welcoming entry opens to a formal dining room that's ideal for a large dining table before leading into the open-concept kitchen and family room. The kitchen features abundant cabinet and counter space, a beautiful backsplash, stainless steel appliances, including a designer-paneled refrigerator, a gas cooktop, a large island with seating and storage, a true walk-in pantry, and convenient access to the nearby half bath.The spacious family room offers custom built-ins, plenty of room for oversized furniture, and direct access to the large screened porch, expansive patio, and saltwater pool, making indoor and outdoor living seamless.The main-level owner's suite provides a private retreat with a spacious bath and dual custom closets. Upstairs, a large loft serves as a second family room or flex space. Bedrooms 2 and 3, both with large closets, are located at the back of the home and share one of the two full bathrooms upstairs. Bedrooms 4 and 5 are positioned on the opposite side of the loft, with Bedroom 5 functioning as a true second owner's or guest suite. It features a walk-in closet, private access to the full bath with dual vanities and a soaking tub/shower combination, plus direct access to the upper-level porch.The combination of a spacious upstairs loft, four second-level bedrooms, two full bathrooms, and a main-level owner's suite creates a highly versatile floor plan that's ideal for multi-generational living, extended guests, or growing families.*Ask about a possible $2,000 lender credit. Disclaimer: CMLS has not reviewed and, therefore, does not endorse vendors who may appear in listings.
13 hours
|
162
|
13
|
Zillow last checked:
Listing updated:
Listed by:
Patrick O'Connor,
Coldwell Banker Realty
Source: Consolidated MLS,MLS#: 638900
Loading...
Facts & features
Interior
Bedrooms & bathrooms
Bedrooms: 5
Bathrooms: 4
Full bathrooms: 3
1/2 bathrooms: 1
Partial bathrooms: 1
Main level bathrooms: 2
Rooms
Room types: Loft
Primary bedroom
Features: Tub-Garden, Bath-Private, Separate Shower, Walk-In Closet(s), Ceiling Fan(s), Closet-Private
Explore the cost of this home by adjusting the details. Changes won't be saved.
Principal & interest
$1,547
Mortgage insurance
$0
Property taxes
$170
Home insurance
$105
HOA fees
$0
Utilities
Not included
All calculations are estimates and provided by Zillow, Inc. for informational purposes only. Actual amounts may vary.
HOA fees may include property taxes on listings classified as Co-Ops. Contact the listing agent and/or owner for fee details.
Mortgage interest rates are dependent on a number of factors, including credit score, down payment, and repayment length. Interest rate data provided by Zillow Group Marketplace, Inc. as of 1/1/1970 from various mortgage lenders with which we have lead or other similar arrangements; the Estimated Payment is an average of those rates.
See how much you could borrow to make a competitive offer.
Source: Consolidated MLS. This data may not be complete. We recommend contacting the local school district to confirm school assignments for this home.