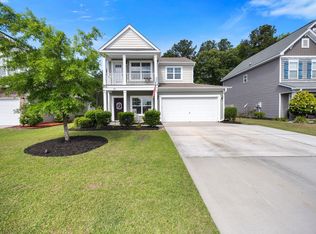
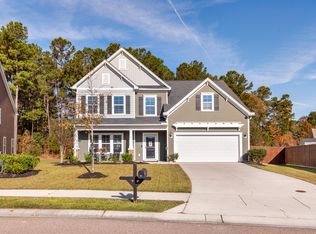
The Underwood Plan ~ This is one of our newest & exciting floor plans. This craftsman-style home has it all! Upon arrival, you will quickly discover the eye catching curb appeal this home brings. Featuring an open floor plan with all the bedrooms and spacious laundry room on the second floor. This home has a great flow maximizing every square foot in the home. The first floor features hardwoods on the entire first floor, beautiful 9 foot smooth ceilings throughout. The kitchen is very roomy and is open to the family and dining rooms; perfect for entertaining friends and/or family or just keeping an eye on the kids. This listing reflects opting for the bumpouts which extends the kitchen 8 additional feet creating a breakfast nook with window. You'll quickly notice the beautiful granite countertops with a gleaming stainless steel under mount sink, gorgeous "staggered" birch cabinets with crown molding, Granite counter tops, recessed lighting and stainless steel GE appliances including gas range, built-in microwave, dishwasher, and 1/2 HP food disposal. There's also a nice-sized pantry and a long bar top that can utilized for additional seating if need be. You will find the upstairs of this home to be equally amazing. With the bump out upstairs, we create not only a spacious loft, but the perfect retreat after a long day - The Master Suite! Measuring a whopping 20'X18', the master bedroom has it all and there is no shortage for space and includes a roomy walk-in closet and tray ceiling. To top it off, the master bath provides the perfect setting to unwind and relax after a long day. You'll find a luxurious garden tub, separate shower, and double vanity with plenty of space to move around. Located just minutes from everything-shopping, hospitals, Naval Weapons Station and a short drive to Boeing!
This property is off market, which means it's not currently listed for sale or rent on Zillow. This may be different from what's available on other websites or public sources.