They don't build homes like this anymore! If you're looking for solid construction, generous space, and incredible value, this home delivers. Built with DOUBLE-BRICK CONSTRUCTION-face brick on the exterior with an additional layer of brick on the interior-this is the kind of substantial construction that is difficult to find in newer homes. Situated on an oversized corner lot, this single-family home offers 4 bedrooms, 2 bathrooms, a full basement, enclosed sunroom, fenced yard, deck, and garden area-giving you plenty of room both inside and out. The basement has just been refreshed with NEW CARPET installed in the FAMILY ROOM AND BOTH BASEMENT BEDROOMS. The TUB AND SINK WERE ALSO PROFESSIONALLY REFINISHED ON SEPTEMBER 18, 2026, adding to the recent improvements and making the lower level even more functional and inviting. Car enthusiasts, hobbyists, or anyone needing extra storage will love the TWO GARAGES-a 2.5-car garage plus an additional 1.5-car garage. The LARGE GARAGE IS NOW COMPLETELY EMPTY, making it easy to see just how much space it offers for vehicles, storage, a workshop, or hobbies. The huge U-shaped driveway provides parking for approximately 7 additional vehicles, making this a rare find for anyone with multiple vehicles, recreational toys, or a need for extra workspace. Major improvements have already been completed, including new roofs on the home, both garages, and shed approximately two years ago. The microwave and dishwasher were replaced in 2025, and the interior has been recently repainted, providing a fresh start for the next owner. New carpeting was installed in the basement and the bathtub and sink were refinished on 9/18/26. With double-brick construction, 4 bedrooms, a full basement with newly installed carpet, an enclosed sunroom, two garages, abundant parking, and an oversized fenced corner lot, this home offers an impressive amount of space, storage, and functionality for the price. Bring your ideas and make it your own!
Active
$300,000
329 E 5th St, Lockport, IL 60441
4beds
955sqft
Single Family Residence
Built in 1926
9,016 Square Feet Lot
$-- Zestimate®
$314/sqft
$-- HOA
What's special
Fenced yardDouble-brick constructionGarden areaEnclosed sunroomOversized corner lotFull basement
- 26 days
- 2,317
- 225
Likely to sell faster than
Zillow last checked:
Listing updated:
Listed by:
George Kolar, ABR,SRES (630)479-1400,
eXp Realty
Source: MRED as distributed by MLS GRID,MLS#: 12750629
Facts & features
Interior
Bedrooms & bathrooms
- Bedrooms: 4
- Bathrooms: 2
- Full bathrooms: 2
Rooms
- Room types: Sun Room
Primary bedroom
- Features: Flooring (Hardwood), Window Treatments (Blinds)
- Level: Main
- Area: 132 Square Feet
- Dimensions: 11X12
Bedroom 2
- Features: Flooring (Hardwood), Window Treatments (Blinds)
- Level: Main
- Area: 121 Square Feet
- Dimensions: 11X11
Bedroom 3
- Features: Flooring (Other)
- Level: Basement
- Area: 121 Square Feet
- Dimensions: 11X11
Bedroom 4
- Features: Flooring (Other)
- Level: Basement
- Area: 121 Square Feet
- Dimensions: 11X11
Dining room
- Features: Flooring (Hardwood), Window Treatments (Blinds)
- Level: Main
- Area: 154 Square Feet
- Dimensions: 11X14
Kitchen
- Features: Flooring (Wood Laminate)
- Level: Main
- Area: 121 Square Feet
- Dimensions: 11X11
Laundry
- Features: Flooring (Other)
- Level: Basement
- Area: 300 Square Feet
- Dimensions: 12X25
Living room
- Features: Flooring (Hardwood), Window Treatments (Blinds)
- Level: Main
- Area: 192 Square Feet
- Dimensions: 12X16
Sun room
- Features: Flooring (Ceramic Tile), Window Treatments (Blinds)
- Level: Main
- Area: 60 Square Feet
- Dimensions: 6X10
Heating
- Natural Gas
Cooling
- Central Air
Appliances
- Laundry: Gas Dryer Hookup, In Unit, Sink
Features
- Basement: Partially Finished,Full
Interior area
- Total structure area: 0
- Total interior livable area: 955 sqft
Property
Parking
- Total spaces: 3
- Parking features: Asphalt, Garage Door Opener, Garage, Yes, Garage Owned, Detached
- Garage spaces: 3
- Has uncovered spaces: Yes
Accessibility
- Accessibility features: No Disability Access
Features
- Stories: 1
- Patio & porch: Deck
Lot
- Size: 9,016 Square Feet
- Dimensions: 56x161x56x161
- Features: Corner Lot
Details
- Parcel number: 1104232180110000
- Special conditions: None
Construction
Type & style
- Home type: SingleFamily
- Architectural style: Ranch
- Property subtype: Single Family Residence
Materials
- Brick
- Foundation: Concrete Perimeter
- Roof: Asphalt
Condition
- New construction: No
- Year built: 1926
Utilities & green energy
- Electric: 100 Amp Service
- Sewer: Public Sewer
- Water: Public
Community & HOA
HOA
- Services included: None
Location
- Region: Lockport
Financial & listing details
- Price per square foot: $314/sqft
- Tax assessed value: $225,744
- Annual tax amount: $5,392
- Date on market: 9/3/2026
- Ownership: Fee Simple
Estimated market value
Not available
Estimated sales range
Not available
Not available
Price history
| Date | Event | Price |
|---|---|---|
| 9/3/2026 | Listed for sale | $300,000+51.5%$314/sqft |
Source:  MRED as distributed by MLS GRID #12750629 Report a problem MRED as distributed by MLS GRID #12750629 Report a problem | ||
| 12/14/2005 | Sold | $198,000+20%$207/sqft |
Source: Public Record Report a problem | ||
| 9/27/2005 | Sold | $165,000+25.5%$173/sqft |
Source: Public Record Report a problem | ||
| 12/1/2000 | Sold | $131,500+15.4%$138/sqft |
Source: Public Record Report a problem | ||
| 10/20/1995 | Sold | $114,000+22.6%$119/sqft |
Source: Public Record Report a problem | ||
| 9/21/1994 | Sold | $93,000$97/sqft |
Source: Public Record Report a problem | ||
Public tax history
| Year | Property taxes | Tax assessment |
|---|---|---|
| 2024 | $5,087 -6.8% | $75,248 +11.4% |
| 2023 | $5,456 +4% | $67,554 +7.2% |
| 2022 | $5,249 +5.8% | $63,015 +6.4% |
| 2021 | $4,960 +2.8% | $59,219 +3.4% |
| 2020 | $4,827 +5.6% | $57,272 +5.5% |
| 2019 | $4,573 +6.7% | $54,286 +8.2% |
| 2018 | $4,287 +9.1% | $50,185 +10.2% |
| 2017 | $3,931 +7% | $45,554 +8.4% |
| 2016 | $3,672 -11.1% | $42,021 -7.6% |
| 2015 | $4,130 | $45,465 +4% |
| 2014 | $4,130 -0.4% | $43,717 -2% |
| 2013 | $4,149 -12.7% | $44,609 -18% |
| 2012 | $4,750 -4.1% | $54,402 -12% |
| 2011 | $4,956 +6.2% | $61,820 -8.5% |
| 2010 | $4,665 -0.2% | $67,555 -6% |
| 2009 | $4,674 +0.6% | $71,867 |
| 2008 | $4,644 | $71,867 +3.6% |
| 2007 | -- | $69,403 +15.6% |
| 2006 | $4,323 +3.4% | $60,058 +5.6% |
| 2005 | $4,180 +12% | $56,868 +18% |
| 2004 | $3,732 +0.6% | $48,193 +5.1% |
| 2003 | $3,708 +5.6% | $45,859 +7.5% |
| 2002 | $3,512 +7.7% | $42,644 +2% |
| 2001 | $3,260 +19.5% | $41,800 +10.6% |
| 2000 | $2,728 | $37,790 |
Find assessor info on the county website
Monthly payment
Est. payment
Payment breakdown
Explore the cost of this home by adjusting the details. Changes won't be saved.Climate risks
Neighborhood: Lockport Canal
Nearby schools
Schools provided by the listing agent
- High: Lockport Township High School
- District: 91
Source: MRED as distributed by MLS GRID. This data may not be complete. We recommend contacting the local school district to confirm school assignments for this home.
Similar homes
- $275,0002 bd2 ba900 sqft306 Barry Ave, Lockport, IL 60441New
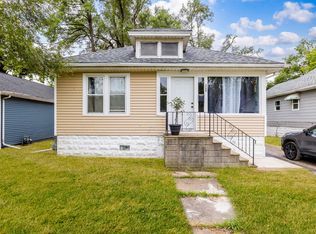 MLS ID #12769899, Lina Aguilar, Smart Home Realty. MRED as distributed by MLS GRID
 - $210,0003 bd1 ba1.2k sqft119 E 17th St, Lockport, IL 60441New
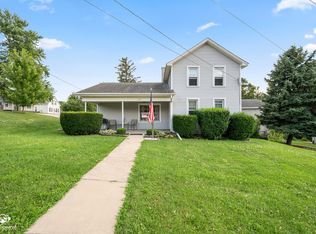 MLS ID #12770535, Mark Meers, Spring Realty. MRED as distributed by MLS GRID
 - $330,0004 bd3 ba1.1k sqft1400 Eunice Ave, Joliet, IL 60433Active
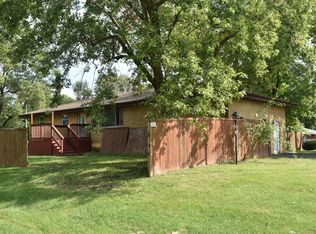 MLS ID #12765038, Gabrielle Pacetti, Coldwell Banker Real Estate Group. MRED as distributed by MLS GRID
 - $299,9003 bd1 ba1k sqft11132 Parker St, Mokena, IL 60448Active
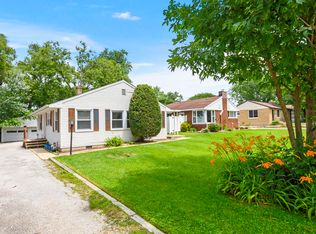 MLS ID #12760035, Nicholas Versetto, @properties Christies International Real Estate. MRED as distributed by MLS GRID
