Skip main navigation
Sold
  • Price Unknown

    329 E Bandera, Boerne, TX 78006

    3beds
    1,818sqft
    Single Family Residence
    Built in 2006
    4,791 Square Feet Lot
    $457,600 Zestimate®
    $--/sqft
    $2,254 Estimated rent

    Home value

    $457,600

    $435,000 - $480,000

    $2,254/mo

    Zestimate® history
    Loading
    Loading...

    Owner options

    List your home for rent

    $2,254/mo

    Rent Zestimate®

    Find your next renter with Zillow Rental Manager. Plus, with online applications, you can quickly screen prospective tenants – for free.

    Learn more

    $2,254/mo

    Rent Zestimate®

    Refinance and save

    Refinancing to a lower rate could help reduce your monthly payments and save thousands over the life of the loan.

    See today's rates

    Explore your selling options

    Work with a Zillow partner agent

    Leverage their expertise and Zillow's premium Showcase listings to get your home seen by more buyers.

    Get started

    List with your own agent

    Get your home in front of millions of buyers by listing it on Zillow.

    Learn how to do it

    Sell it yourself

    Take full control of how buyers see your home on Zillow by listing For Sale by Owner (FSBO).

    List your home

    What's special

    Fireplace in family roomSplit floor planShower and tub bathDouble sink vanityBeautiful patio home
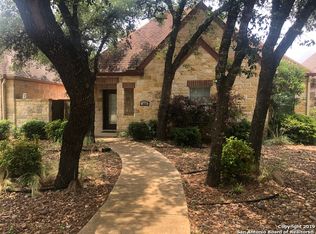
    BEAUTIFUL PATIO HOME IN "THE FALLS". NO HOA. WALKING DISTANCE TO MAIN STREET IN BOERNE. ONE STORY, 3-2, 1818 SQ, FEET. ORIGINAL OWNERS. HOME HAS BEEN WELL CARED FOR AND IS IMMACULATE. SIDE PATIO WITH A COVERED CANOPY WHICH CAN BE OPEN OR CLOSED. THERE ARE TWO ENTRANCES TO PATIO, FROM WITHIN THE HOME, ONE FROM FAMILY ROOM AND ONE FROM SECOND BEDROOM. SPLIT FLOOR PLAN WITH SEPARATE DINING OR EATING BAR THAT SEPARATES YOUR KITCHEN. FIREPLACE IN FAMILY ROOM. PERIMARY SUITE WITH CATHERALD CEILING, LARGE WINDOW FOR LOTS OF NATURAL LIGHT. DOUBLE SINK VANITY, SHOWER AND TUB BATH, WALK IN CLOSET LOCATED IN PRIMARY BATH. ZERO SCAPE YARD - NATURAL PLANTS. THIS IS A DESIREABLE LOCATION AND SELDOM AVAILABLE. FIVE MINUTES FROM IH-10 AND THE LOCAL HEB. DOUBLE GARAGE WITH BACK ENTRANCE. THIS HOUSE IS A MUST SEE AND A PLACE YOU WOULD ENJOY CALLING HOME. AMPLE PARKING ON BANDERA AND IN BACK AREAL. AGAIN, NO HOA

    Zillow last checked:

    Listing updated:

    Listed by:

    Carolyn Brown TREC #534274 (830) 800-3074,

    Welcome Home Real Estate

    Source: LERA MLS,MLS#: 1938209MLS Logo

    Facts & features

    Interior

    Bedrooms & bathrooms
    • Bedrooms: 3
    • Bathrooms: 2
    • Full bathrooms: 2
    Primary bedroom
    • Features: Split, Walk-In Closet(s), Ceiling Fan(s), Full Bath
    • Area: 224
    • Dimensions: 16 x 14
    Bedroom 2
    • Area: 144
    • Dimensions: 12 x 12
    Bedroom 3
    • Area: 121
    • Dimensions: 11 x 11
    Primary bathroom
    • Features: Tub/Shower Separate
    • Area: 224
    • Dimensions: 16 x 14
    Dining room
    • Area: 130
    • Dimensions: 13 x 10
    Family room
    • Area: 420
    • Dimensions: 21 x 20
    Kitchen
    • Area: 460
    • Dimensions: 23 x 20
    Heating
    • Central, Heat Pump, Electric
    Cooling
    • Ceiling Fan(s), Central Air, Heat Pump
    Appliances
    • Included: Washer, Dryer, Self Cleaning Oven, Microwave, Range, Refrigerator, Disposal, Dishwasher, Plumbed For Ice Maker, Vented Exhaust Fan, Electric Water Heater
    • Laundry: Main Level, Laundry Room, Washer Hookup, Dryer Connection
    Features
    • One Living Area, Separate Dining Room, Breakfast Bar, Utility Room Inside, 1st Floor Lvl/No Steps, High Ceilings, Open Floorplan, High Speed Internet, All Bedrooms Downstairs, Telephone, Walk-In Closet(s), Master Downstairs, Ceiling Fan(s), Solid Counter Tops, Custom Cabinets
    • Flooring: Carpet, Ceramic Tile
    • Windows: Double Pane Windows, Window Coverings
    • Has basement: No
    • Number of fireplaces: 1
    • Fireplace features: Family Room
    Interior area
    • Total interior livable area: 1,818 sqft

    Property

    Parking
    • Total spaces: 2
    • Parking features: Two Car Garage, Attached, Garage Faces Rear, Garage Door Opener, Street Parking Only
    • Attached garage spaces: 2
    • Has uncovered spaces: Yes
    Features
    • Levels: One
    • Stories: 1
    • Patio & porch: Covered, Deck
    • Exterior features: Rain Gutters
    • Pool features: None
    • Fencing: Privacy,Stone/Masonry Fence
    • Has view: Yes
    • View description: City
    Lot
    • Size: 4,791 Square Feet
    • Dimensions: 105 x 45
    • Features: Zero Lot Line, Level, Curbs, Sidewalks, Streetlights
    Details
    • Parcel number: 1577100020080

    Construction

    Type & style
    • Home type: SingleFamily
    • Architectural style: Traditional,Texas Hill Country
    • Property subtype: Single Family Residence
    Materials
    • 3 Sides Masonry, Wood Siding, Stucco, Stone Veneer
    • Foundation: Slab
    • Roof: Heavy Composition
    Condition
    • Pre-Owned
    • New construction: No
    • Year built: 2006
    Details
    • Builder name: Morse

    Utilities & green energy

    • Electric: City
    • Gas: none
    • Sewer: City
    • Water: City
    • Utilities for property: Cable Available, City Garbage service

    Community & HOA

    Community
    • Features: None
    • Security: Smoke Detector(s)
    • Subdivision: The Falls
    Location
    • Region: Boerne

    Financial & listing details

    • Tax assessed value: $423,190
    • Annual tax amount: $7,891
    • Date on market: 2/2/2026
    • Cumulative days on market: 283 days
    • Listing terms: Conventional,FHA,VA Loan,Cash,Investors OK
    • Road surface type: Asphalt

    Price history

    DateEventPrice
    10/29/2026Sold--
    Source: LERA MLS #1938209 Report a problem
    8/31/2026Price change$465,000-2.1%$256/sqft
    Source: LERA MLS #1938209 Report a problem
    8/3/2026Price change$475,000-2.1%$261/sqft
    Source: LERA MLS #1938209 Report a problem
    6/15/2026Price change$485,000-2%$267/sqft
    Source: LERA MLS #1938209 Report a problem
    3/23/2026Price change$495,000-2.4%$272/sqft
    Source: LERA MLS #1938209 Report a problem
    2/2/2026Listed for sale$507,000$279/sqft
    Source: LERA MLS #1938209 Report a problem
    2/27/2007Sold--
    Source: LERA MLS #631442 Report a problem

    Public tax history

    YearProperty taxesTax assessment
    2026$1,748 -0.6%$423,190
    2025$1,758 -34.1%$423,190 +3.3%
    2024$2,667 -0.2%$409,658 +10%
    2023$2,672 -39.4%$372,416 +10%
    2022$4,412 $338,560 +8.6%
    2021-- $311,720 +6.1%
    2020$4,409 +0%$293,898 +10%
    2019$4,408 $267,180
    2018$4,408 $267,180
    2017$4,408 +0%$267,180 +5.1%
    2016$4,407 -2.9%$254,320
    2015$4,537 $254,320
    2014$4,537 $254,320
    2013$4,537 $254,320
    2012-- $254,320
    2011-- $254,320
    2010-- $254,320 -0.5%
    2008-- $255,510 +13.5%
    2007-- $225,050 +1368%
    2006-- $15,330
    2005-- $15,330 +2.5%
    2004-- $14,950
    Find assessor info on the county website

    Neighborhood: 78006

    Nearby schools

    GreatSchools rating
    Schools provided by the listing agent
    • Elementary: Kendall Elementary
    • Middle: Boerne Middle N
    • High: Boerne
    • District: Boerne

    Source: LERA MLS. This data may not be complete. We recommend contacting the local school district to confirm school assignments for this home.

    Get a cash offer in 3 minutes
    Find out how much your home could sell for in as little as 3 minutes with a no-obligation cash offer.
    Estimated market value

    $457,600

    Get a cash offer in 3 minutes
    Find out how much your home could sell for in as little as 3 minutes with a no-obligation cash offer.
    Estimated market value

    $457,600