Experience the charm of this historic Kilmarnock home, ideally situated on a spacious 0.93-acre lot in the heart of town while being pleasantly set back from the road for added privacy. Built in 1898, this 3-bedroom, 2.5-bath residence offers approximately 2,274 square feet of living space and blends timeless character with everyday functionality. Inside, you'll find hardwood flooring, a dedicated dining area, and multiple living spaces that provide flexibility for a variety of lifestyles. The home's historic appeal is complemented by features such as a fireplace, wood stove, and a partially finished basement offering additional usable space. A metal roof adds durability, while the attached garage, attic storage, shed, and workshop provide plenty of room for hobbies, projects, and storage needs. Enjoy the convenience of being just minutes from Kilmarnock's shops, restaurants, parks, and community amenities while still having nearly an acre of land to call your own. Whether you're looking for a primary residence, a weekend retreat, or a home filled with character and potential, this unique property offers a rare opportunity to own a distinctive home in one of the Northern Neck's most desirable towns.
Sold for $310,000
Zestimate®
$310,000
329 E Church St, Kilmarnock, VA 22482
3beds
2,274sqft
Non-Waterfront Residential
Built in 1898
0.93 Acres Lot
$310,000 Zestimate®
$136/sqft
$2,243 Estimated rent
Home value
$310,000
Estimated sales range
Not available
$2,243/mo
Zestimate® history
Owner options
List your home for rent
$2,243/mo
Rent Zestimate®
Find your next renter with Zillow Rental Manager. Plus, with online applications, you can quickly screen prospective tenants – for free.
$2,243/mo
Rent Zestimate®
Refinance and save
$1,936/mo
Est. payment
Refinancing to a lower rate could help reduce your monthly payments and save thousands over the life of the loan.
$1,936/mo
Est. payment
Explore your selling options
Work with a Zillow partner agent
Leverage their expertise and Zillow's premium Showcase listings to get your home seen by more buyers.
Get startedList with your own agent
Get your home in front of millions of buyers by listing it on Zillow.
Learn how to do itSell it yourself
Take full control of how buyers see your home on Zillow by listing For Sale by Owner (FSBO).
List your homeWhat's special
Zillow last checked:
Listing updated:
Listed by:
Joshua Griffin 8044388100,
Bragg & Company,
Mary Burgess 804-938-4663,
Bragg & Company
Bought with:
Non-Mls Non-Mls
Non-MLS Office
Source: Northern Neck AOR,MLS#: 120550
Facts & features
Interior
Bedrooms & bathrooms
- Bedrooms: 3
- Bathrooms: 3
- Full bathrooms: 2
- 1/2 bathrooms: 1
Dining room
- Features: Dining Room
Heating
- Radiant
Cooling
- Wall/Window Unit(s)
Appliances
- Included: Dishwasher, Dryer, Microwave, Range, Refrigerator, Washer, Electric Water Heater
- Laundry: Washer/Dryer Hookup
Features
- Dining Room
- Flooring: Hardwood, Vinyl
- Attic: Storage
- Number of fireplaces: 1
- Fireplace features: Living Room, One Fireplace, Wood Burning Stove
Interior area
- Total structure area: 2,274
- Total interior livable area: 2,274 sqft
Property
Parking
- Parking features: None, Stone Driveway
- Has uncovered spaces: Yes
Features
- Levels: Three Or More
- Has private pool: Yes
- Pool features: Outdoor Pool
Lot
- Size: 0.93 Acres
- Features: .5-.9 acre
Details
- Additional structures: Shed(s), Workshop
- Parcel number: 23A2168
- Zoning description: R
Construction
Type & style
- Home type: SingleFamily
- Architectural style: Farmhouse
- Property subtype: Non-Waterfront Residential
Materials
- Plaster Walls, Aluminum Siding, Wood Siding
- Roof: Composition,Metal
Condition
- Year built: 1898
Utilities & green energy
- Sewer: Public Sewer
- Water: Public
- Utilities for property: Cable Available
Community & HOA
Community
- Subdivision: Kilmarnock
HOA
- Has HOA: No
Location
- Region: Kilmarnock
Financial & listing details
- Price per square foot: $136/sqft
- Tax assessed value: $346,400
- Annual tax amount: $1,905
- Date on market: 6/6/2026
- Listing terms: Cash,Conventional,1031 Exchange,FHA
Price history
| Date | Event | Price |
|---|---|---|
| 7/30/2026 | Sold | $310,000-6.1%$136/sqft |
Source: Chesapeake Bay & Rivers AOR #202600976 Report a problem | ||
| 6/10/2026 | Contingent | $330,000$145/sqft |
Source: Northern Neck AOR #120550 Report a problem | ||
| 6/10/2026 | Pending sale | $330,000$145/sqft |
Source: Chesapeake Bay & Rivers AOR #202600976 Report a problem | ||
| 6/6/2026 | Listed for sale | $330,000+43.5%$145/sqft |
Source: Chesapeake Bay & Rivers AOR #202600976 Report a problem | ||
| 5/13/2019 | Sold | $230,000+2.2%$101/sqft |
Source: Chesapeake Bay & Rivers AOR #1903185 Report a problem | ||
| 3/13/2019 | Pending sale | $225,000$99/sqft |
Source: Coldwell Banker Chesapeake Bay Properties #104559 Report a problem | ||
| 2/1/2019 | Listed for sale | $225,000$99/sqft |
Source: Coldwell Banker Chesapeake Bay Properties #104559 Report a problem | ||
Public tax history
| Year | Property taxes | Tax assessment |
|---|---|---|
| 2025 | $1,905 +0% | $346,400 +0% |
| 2024 | $1,905 +40.7% | $346,300 +61.1% |
| 2023 | $1,354 | $214,900 |
| 2022 | $1,354 | $214,900 |
| 2021 | $1,354 | $214,900 |
| 2020 | $1,354 +62.4% | $214,900 +52.1% |
| 2018 | $834 | $141,300 |
| 2017 | -- | $141,300 |
| 2016 | -- | $141,300 |
| 2015 | -- | $141,300 |
| 2014 | -- | -- |
| 2013 | -- | -- |
| 2012 | -- | -- |
| 2010 | -- | -- |
Find assessor info on the county website
Neighborhood: 22482
Nearby homes
- $229,9002 bd2 ba1.2k sqft312 Gilbert St, Kilmarnock, VA 22482Off Market

- $241,8003 bd2 ba1.1k sqft320 Gilbert St, Kilmarnock, VA 22482Off Market
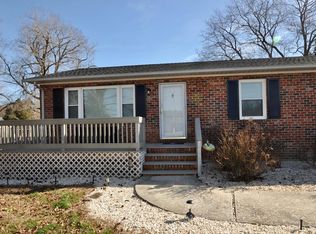
- $265,6003 bd2 ba1.4k sqft31 Venable Dr, Kilmarnock, VA 22482Off Market
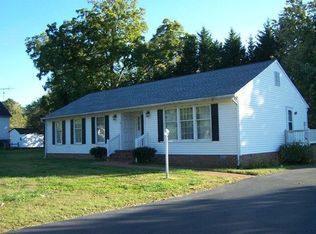
- $---- bd-- ba-- sqft31 Venable Dr, Kilmarnock, VA 22482Off Market
- $245,1003 bd2 ba1.4k sqft317 E Church St, Kilmarnock, VA 22482Off Market
- $219,0003 bd2 ba1.5k sqft21 Venable Dr, Kilmarnock, VA 22482Sold
- $---- bd-- ba-- sqft21 Venable Dr, Kilmarnock, VA 22482Off Market
- $280,5003 bd2 ba1.5k sqft331 Gilbert St, Kilmarnock, VA 22482Off Market
Nearby schools
GreatSchools rating
- 3/10Lancaster Elementary SchoolGrades: K-7Distance: 0.5 mi
- 3/10Lancaster High SchoolGrades: 8-12Distance: 5.8 mi


Get pre-qualified for a loan
At Zillow Home Loans, we can pre-qualify you in as little as 5 minutes with no impact to your credit score.An equal housing lender. NMLS #10287.
- Virginia
- Lancaster County
- Kilmarnock
- 22482
- 329 E Church St
