Skip main navigation
Sold for $789,000
  • $789,000

    329 E Elizabeth St, Fort Collins, CO 80524

    3beds
    1,706sqft
    Single Family Residence
    Built in 1900
    7,154 Square Feet Lot
    $788,900 Zestimate®
    $462/sqft
    $2,569 Estimated rent

    Home value

    $788,900

    $749,000 - $828,000

    $2,569/mo

    Zestimate® history
    Loading
    Loading...

    Owner options

    List your home for rent

    $2,569/mo

    Rent Zestimate®

    Find your next renter with Zillow Rental Manager. Plus, with online applications, you can quickly screen prospective tenants – for free.

    Learn more

    $2,569/mo

    Rent Zestimate®

    Refinance and save

    $4,728/mo

    Est. payment

    Refinancing to a lower rate could help reduce your monthly payments and save thousands over the life of the loan.

    See today's rates

    $4,728/mo

    Est. payment

    Explore your selling options

    Work with a Zillow partner agent

    Leverage their expertise and Zillow's premium Showcase listings to get your home seen by more buyers.

    Get started

    List with your own agent

    Get your home in front of millions of buyers by listing it on Zillow.

    Learn how to do it

    Sell it yourself

    Take full control of how buyers see your home on Zillow by listing For Sale by Owner (FSBO).

    List your home

    What's special

    Cedar accentsChicken-coop-ready areaNew butcher-block countertopsConvenient alley accessBright updated kitchenNew recessed lighting
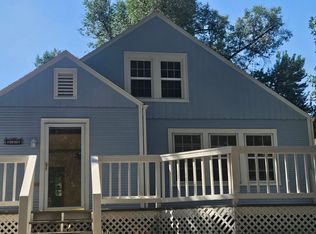
    Charming Old Town Fort Collins bungalow filled with character, thoughtful updates, and wonderfully flexible spaces! This three-bedroom ranch showcases beautifully refinished original hardwood floors, fresh interior and exterior paint, and a bright, updated kitchen with new butcher-block countertops. New recessed lighting and trim add a clean, polished finish throughout. Outside, cedar accents and professional landscaping create exceptional curb appeal, while established garden beds offer peppers, tomatoes and more ready to enjoy. The private backyard features a tucked-away hot tub, a chicken-coop-ready area, and convenient alley access. The former oversized two-car garage was transformed into an impressive year-round art studio complete with heating, cooling, and a bathroom-perfect for creative pursuits, hobbies, a workshop, or a private home office. Prefer to have the garage space? - No problem! We'll turn it back into a garage for you! Located just minutes from Old Town's shops, restaurants, and local attractions, this inviting neighborhood is known for its mature tree-lined streets and one-of-a-kind homes. A special property offering vintage charm, modern updates, and the quintessential Old Town lifestyle!

    Zillow last checked:

    Listing updated:

    Listed by:

    Bryanne Barton 719-661-9914,

    Group Mulberry

    Bought with:

    Becky Cramer, 100086415

    Group Mulberry

    Source: IRES as distributed by MLS GRID,MLS#: 1069402MLS Logo

    Facts & features

    Interior

    Bedrooms & bathrooms
    • Bedrooms: 3
    • Bathrooms: 2
    • Full bathrooms: 1
    • 1/2 bathrooms: 1
    • Main level bathrooms: 1
    Primary bedroom
    • Description: Wood
    • Features: Shared Primary Bath
    • Level: Main
    • Area: 171 Square Feet
    • Dimensions: 9 x 19
    Bedroom 2
    • Description: Wood
    • Level: Main
    • Area: 108 Square Feet
    • Dimensions: 9 x 12
    Bedroom 3
    • Description: Wood
    • Level: Main
    • Area: 144 Square Feet
    • Dimensions: 12 x 12
    Dining room
    • Description: Wood
    • Level: Main
    • Area: 112 Square Feet
    • Dimensions: 8 x 14
    Kitchen
    • Description: Wood
    • Level: Main
    • Area: 156 Square Feet
    • Dimensions: 13 x 12
    Laundry
    • Description: Concrete
    • Level: Lower
    • Area: 36 Square Feet
    • Dimensions: 6 x 6
    Living room
    • Description: Wood
    • Level: Main
    • Area: 187 Square Feet
    • Dimensions: 11 x 17
    Heating
    • Forced Air
    Cooling
    • Central Air
    Appliances
    • Included: Gas Range, Dishwasher, Refrigerator, Washer, Dryer
    • Laundry: Washer/Dryer Hookup
    Features
    • Workshop
    • Windows: Window Coverings
    • Basement: None
    Interior area
    • Total structure area: 1,706
    • Total interior livable area: 1,706 sqft
    • Finished area above ground: 1,706

    Property

    Parking
    • Total spaces: 2
    • Parking features: Detached
    • Garage spaces: 2
    • Details: Detached
    Accessibility
    • Accessibility features: Near Bus, Main Floor Bath, Accessible Bedroom
    Features
    • Levels: One
    • Stories: 1
    • Fencing: Fenced,Wood
    Lot
    • Size: 7,154 Square Feet
    • Features: Deciduous Trees, City Limits, Paved, Curbs, Gutters, Sidewalks, Street Light, Alley, Fire Hydrant within 500 Feet
    Details
    • Additional structures: Storage
    • Parcel number: R0057835
    • Zoning: NCM
    • Special conditions: Private Owner

    Construction

    Type & style
    • Home type: SingleFamily
    • Architectural style: Contemporary
    • Property subtype: Single Family Residence
    Materials
    • Frame
    • Roof: Composition
    Condition
    • New construction: No
    • Year built: 1900

    Utilities & green energy

    • Electric: City of Fort Collins
    • Gas: Xcel
    • Sewer: Public Sewer
    • Utilities for property: Natural Gas Available, Electricity Available, Cable Available, High Speed Avail

    Community & HOA

    Community
    • Subdivision: Crafts Resub
    HOA
    • Has HOA: No
    Location
    • Region: Fort Collins

    Financial & listing details

    • Price per square foot: $462/sqft
    • Tax assessed value: $648,900
    • Annual tax amount: $4,042
    • Date on market: 9/24/2026
    • Listing terms: Cash,Conventional,FHA,VA Loan
    • Exclusions: Personal property
    • Electric utility on property: Yes
    • Road surface type: Asphalt

    Price history

    DateEventPrice
    10/29/2026Sold$789,000$462/sqft
    Source: IRES as distributed by MLS GRID #1069402 Report a problem
    9/29/2026Pending sale$789,000$462/sqft
    Source: REcolorado as distributed by MLS GRID #IR1069402 Report a problem
    9/24/2026Listed for sale$789,000+158.7%$462/sqft
    Source: IRES as distributed by MLS GRID #1069402 Report a problem
    10/16/2013Sold$305,000+56.4%$179/sqft
    Source: Public Record Report a problem
    11/30/2010Sold$195,000$114/sqft
    Source: Public Record Report a problem

    Public tax history

    YearProperty taxesTax assessment
    2025$4,042 +10.2%$40,557 -3.2%
    2024$3,666 +56.8%$41,895 -1%
    2023$2,339 -1%$42,301 +70.8%
    2022$2,364 -13.2%$24,770 -2.8%
    2021$2,723 -0.4%$25,483 -12.4%
    2020$2,735 +9.7%$29,101 -10.5%
    2019$2,494 $32,501 +18.8%
    2018$2,494 $27,360
    2017$2,494 +0.3%$27,360 +7.4%
    2016$2,485 +7.7%$25,464 +0%
    2015$2,308 +12.8%$25,460 +13.5%
    2014$2,046 $22,430
    2013-- $22,430 +44.5%
    2012-- $15,520
    2011-- $15,520 -4.4%
    2010-- $16,240
    2009-- $16,240 +96.4%
    2008-- $8,270
    2007-- $8,270 +9.4%
    2006-- $7,560 -50%
    2005-- $15,130 +6.9%
    2004-- $14,150 +3.2%
    2002-- $13,710
    2001-- $13,710
    Find assessor info on the county website

    Neighborhood: Historic Fort Collins High School

    Nearby schools

    GreatSchools rating
    Schools provided by the listing agent
    • Elementary: Laurel
    • Middle: Lesher
    • High: Ft Collins

    Source: IRES as distributed by MLS GRID. This data may not be complete. We recommend contacting the local school district to confirm school assignments for this home.

    Get a cash offer in 3 minutes
    Find out how much your home could sell for in as little as 3 minutes with a no-obligation cash offer.
    Estimated market value

    $788,900

    Get a cash offer in 3 minutes
    Find out how much your home could sell for in as little as 3 minutes with a no-obligation cash offer.
    Estimated market value

    $788,900