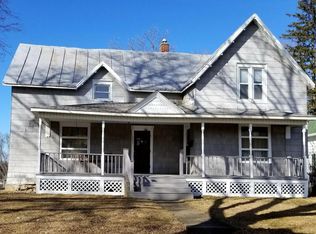
Welcome to 329 E Oak St, a magnificent two-story Victorian residence nestled in the heart of Mason, MI. This home exudes classic elegance and timeless charm, boasting beautiful hardwood floors and exquisite crown molding and custom trim that add a touch of sophistication to every room. With an updated kitchen and a new patio off the East side, complete with a fenced-in dog run, this home is a perfect blend of modern convenience and historical allure.
Key Features:
Elegant Victorian Architecture: This home showcases the distinctive beauty of Victorian design with its eye-catching exterior and inviting porch, making it a true gem on Oak St. Welcome to 329 E Oak St, a magnificent two-story Victorian residence nestled in the heart of Mason, MI. This home exudes classic elegance and timeless charm, boasting beautiful hardwood
Gorgeous Hardwood Floors: As you step inside, you'll be greeted by stunning hardwood floors that flow throughout the main living areas, enhancing the overall sense of warmth and luxury.
Exquisite Crown Molding and Custom Trim: The attention to detail is impeccable, with intricate crown molding and custom trim adorning the walls and ceilings, accentuating the home's character and craftsmanship.
Updated Kitchen: The kitchen has been thoughtfully updated to meet the needs of modern living while still maintaining the charm of the home. It features sleek countertops, top-of-the-line appliances, and ample storage space.
New Patio with Fenced-In Dog Run: Step outside to the new patio on the East side, perfect for hosting gatherings or simply enjoying peaceful moments outdoors. Additionally, pet owners will appreciate the convenience of a fenced-in dog run, offering a safe space for furry family members to roam freely.
Prime Location: Situated in the heart of Mason, this home offers easy access to local amenities, schools, parks, and shops, providing a lifestyle of convenience and comfort.
This enchanting Victorian residence is a rare find, combining historic charm with modern updates to create the perfect living space. Whether you're captivated by the gorgeous hardwood floors, the detailed crown molding, or the updated kitchen, 329 E Oak St is sure to exceed your expectations. Don't miss the opportunity to make this stunning property your forever home. Schedule a showing today and immerse yourself in the timeless beauty of this Mason treasure.
Sold for $305,000
Zillow last checked:
Listing updated:
Bought with:
Elizabeth Strpko, 6501447461
Keller Williams Realty Lansing
Source: Greater Lansing AOR,MLS#: 274914
Price history
| Date | Event | Price |
|---|---|---|
| 9/8/2023 | Sold | $305,000+1.7%$133/sqft |
Source:  Greater Lansing AOR #274914 Report a problem Greater Lansing AOR #274914 Report a problem | ||
| 8/8/2023 | Contingent | $300,000$130/sqft |
Source: Greater Lansing AOR #274914 Report a problem | ||
| 8/3/2023 | Listed for sale | $300,000+32.2%$130/sqft |
Source: Greater Lansing AOR #274914 Report a problem | ||
| 1/5/2022 | Sold | $227,000+5.6%$99/sqft |
Source: Greater Lansing AOR #261312 Report a problem | ||
| 12/21/2021 | Pending sale | $215,000$93/sqft |
Source: Greater Lansing AOR #261312 Report a problem | ||
| 12/6/2021 | Contingent | $215,000$93/sqft |
Source: Greater Lansing AOR #261312 Report a problem | ||
| 12/1/2021 | Listed for sale | $215,000+17.5%$93/sqft |
Source: Greater Lansing AOR #261312 Report a problem | ||
| 11/6/2019 | Sold | $183,000-3.6%$80/sqft |
Source: Public Record Report a problem | ||
| 11/1/2019 | Pending sale | $189,900$83/sqft |
Source: Berkshire Hathaway HomeServices Tomie Raines #234718 Report a problem | ||
| 11/1/2019 | Listed for sale | $189,900$83/sqft |
Source: Berkshire Hathaway Home Services Michigan Real Estate #234718 Report a problem | ||
| 9/24/2019 | Pending sale | $189,900$83/sqft |
Source: Berkshire Hathaway HomeServices Tomie Raines #234718 Report a problem | ||
| 5/13/2019 | Price change | $189,900-5%$83/sqft |
Source: Berkshire Hathaway HomeServices Tomie Raines #234718 Report a problem | ||
| 4/11/2019 | Price change | $199,900-4.8%$87/sqft |
Source: Berkshire Hathaway HomeServices Tomie Raines #234718 Report a problem | ||
| 3/21/2019 | Listed for sale | $209,900$91/sqft |
Source: Berkshire Hathaway HomeServices Tomie Raines #234718 Report a problem | ||

Get a cash offer in 3 minutes
Find out how much your home could sell for in as little as 3 minutes with a no-obligation cash offer.
Estimated market value
$338,100
