Skip main navigation
Off market
  • $1,136,600

    329 E Ormandy Pl, Ambler, PA 19002

    4beds
    3,410sqft
    SingleFamily
    Built in 1976
    0.54 Acres Lot
    $1,136,600 Zestimate®
    $333/sqft
    $5,772 Estimated rent

    Home value

    $1,136,600

    $1.06M - $1.23M

    $5,772/mo

    Zestimate® history
    Loading
    Loading...

    Owner options

    List your home for rent

    $5,772/mo

    Rent Zestimate®

    Find your next renter with Zillow Rental Manager. Plus, with online applications, you can quickly screen prospective tenants – for free.

    Learn more

    $5,772/mo

    Rent Zestimate®

    Refinance and save

    $7,196/mo

    Est. payment

    Refinancing to a lower rate could help reduce your monthly payments and save thousands over the life of the loan.

    See today's rates

    $7,196/mo

    Est. payment

    Explore your selling options

    Work with a Zillow partner agent

    Leverage their expertise and Zillow's premium Showcase listings to get your home seen by more buyers.

    Get started

    List with your own agent

    Get your home in front of millions of buyers by listing it on Zillow.

    Learn how to do it

    Sell it yourself

    Take full control of how buyers see your home on Zillow by listing For Sale by Owner (FSBO).

    List your home

    What's special

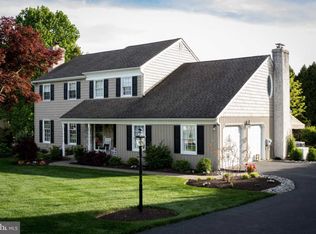
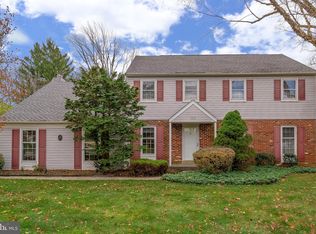
    COMING SOON JUNE 2nd!!! Stunning, Completely Updated, 4 Bedroom, 4.5 Full Bath Stone Front Colonial with 2 Master Bedroom Suites, a Family Room Addition, a Gourmet Kitchen, a Finished Basement, a 1st Floor Bathroom, a 1st Floor Office and So Much More; Great Home For Extended Family Living and Possible In-Law Suite; Located in Ambler, in Sought Out Upper Dublin Blue Ribbon School District with a Beautiful New High School; Every Room Has Been Updated in the Last 2 Years, You Need to See The Inside of This Home; They Were Not Planning On Moving, Getting Relocated, Sad to Leave This Beautiful Home; Front Exterior is Very Inviting with a Well Maintained Yard and Mature Trees, Beautiful Gardening, Extra Wide Driveway and a Walkway Leading to Covered Front Door; Interior Features Hardwood Floors and Tile Thru Out Most of Home, and Newly Installed Wainscoting Throughout Most of the 1st Floor; Fabulous Floor Plan with 2 Additions: the Family Room and an Suburb Master Bedroom Suite; Family Room Addition is Absolutely Gorgeous with Vaulted Ceiling, Hardwood Floors, Huge Floor to Ceiling Windows Looking Over Back Yard, and a Stunning Stone Fireplace; Master Bedroom Suite Addition w/Sitting Room, Enormous Walk-In Closet, and Large Master Bath with Tile, Clear Glass Shower, Soaking Tub and Much More; Formal Dining Room and a Living Room w/Fireplace and Tons of Windows, Very Bright and Sunny Home; Huge Eat-In Kitchen with Breakfast Room is a Gourmet’s Delight with Ample Rich Wooden Cabinetry, Plenty of Granite Countertops, Stainless Steel Sink, Easy to Clean Tiled Backsplash and Ceramic Tiled Floor, and Breakfast Bar; First Floor Office Could be a Bedroom on 1st Floor; First Floor Bath w/Walk-in Shower/Steam Rm; Back Entrance From Driveway Leads to Mud Room and Door to Garage; Second Floor Has a Princess Suite with Private Bath; Three Additional Bedroom Upstairs Share a Squeaky Clean Hall Bath with Vanity and Walk in Shower; Full Finished Basement Which Can Be a Playroom or Women or Man Cave, with New Carpet, Tons of Space for the Kids to Play; Full Wall Sliders To a Staycation Oasis with a Level Yard, a Wonderful In Ground Salt Water Pool and a Covered Patio for Relaxing and Entertaining; This Home Will Not Last!!! Certified Pre-Owned Home Has Been Pre-Inspected, Report Available in MLS Downloads, See What Repairs Have Been Made!

    This property is off market, which means it's not currently listed for sale or rent on Zillow. This may be different from what's available on other websites or public sources.

    Facts & features

    Interior

    Bedrooms & bathrooms
    • Bedrooms: 4
    • Bathrooms: 5
    • Full bathrooms: 4
    • 1/2 bathrooms: 1
    Heating
    • Other
    Cooling
    • Central
    Features
    • Has fireplace: Yes
    Interior area
    • Total interior livable area: 3,410 sqft

    Property

    Parking
    • Total spaces: 2
    • Parking features: Garage - Attached
    Features
    • Exterior features: Stucco
    Lot
    • Size: 0.54 Acres
    Details
    • Parcel number: 540012935007

    Construction

    Type & style
    • Home type: SingleFamily
    • Architectural style: Colonial
    Condition
    • Year built: 1976

    Community & neighborhood

    Location
    • Region: Ambler

    Price history

    DateEventPrice
    6/10/2015Sold$650,000+170.8%$191/sqft
    Source: Public Record Report a problem
    12/6/1994Sold$240,000$70/sqft
    Source: Public Record Report a problem

    Public tax history

    YearProperty taxesTax assessment
    2025$13,505 +2.9%$272,090
    2024$13,119 $272,090
    2023$13,119 +3.5%$272,090
    2022$12,677 +2.9%$272,090
    2021$12,319 +2.3%$272,090
    2020$12,042 +2%$272,090
    2019$11,803 +2%$272,090
    2018$11,573 +2.7%$272,090
    2017$11,266 +2.5%$272,090
    2016$10,990 +3.3%$272,090
    2015$10,642 +2.6%$272,090
    2014$10,371 +2.6%$272,090
    2013$10,113 +4.1%$272,090
    2012$9,715 +5.3%$272,090
    2011$9,227 +9.6%$272,090
    2010$8,415 +3.7%$272,090
    2009$8,114 +7.5%$272,090
    2008$7,550 +3%--
    2007$7,331 +15.4%--
    2006$6,352 +4.3%--
    2005$6,089 +7.5%--
    2004$5,663 +4.5%--
    2003$5,418 +6.1%--
    2002$5,107 +4.9%--
    2000$4,869 +0.7%--
    1999$4,833 --

    Find assessor info on the county website

    Neighborhood: 19002

    Nearby schools

    GreatSchools rating
    Get a cash offer in 3 minutes
    Find out how much your home could sell for in as little as 3 minutes with a no-obligation cash offer.
    Estimated market value
    $1,136,600
    Get a cash offer in 3 minutes
    Find out how much your home could sell for in as little as 3 minutes with a no-obligation cash offer.
    Estimated market value
    $1,136,600