Pride of ownership is shown in this gorgeous property offering spectacular mountain views in Phoenix on almost a 1/2 acre lot with RV gate! Explore inside to discover neutral color palette throughout, gleaming wood-look floor, charming arched doorways, & a cozy gas brick fireplace. The beautiful eat-in kitchen boasts custom wood cabinetry adorned with crown molding, granite counters, stainless steel appliances, recessed lighting, stylish tile backsplash & a center island equipped with a butcher block counter & a convenient breakfast bar. The bright main retreat features plush carpet in all the right places, a private bathroom with dual sinks & a walk-in closet. Enjoy outdoor activities in the spacious backyard including a full-length covered patio! All newer AC units and sewer lines. This all block custom home has be updated with Anderson dual pane windows 2 years ago, stove is gas but also set up for electric. Large RV gate with access from abandoned alley. Bedroom carpets installed in 2023, AC 5 ton unit installed July 2021 and AC 2.5 ton in Nov. 2022. Kitchen has a large sink with a RO system and water softener, all stainless steel appliances, pot drawers and pull out trash bin. Laundry room has both gas and electric set up. Central vacuum system throughout. 2 water heaters 1 of which is solar. This home has been very well maintained. A must see you won't be disappointed.
Sold for $549,900
$549,900
329 E THUNDERBIRD Trail, Phoenix, AZ 85042
4beds
3baths
3,076sqft
Single Family Residence
Built in 1976
0.48 Acres Lot
$614,600 Zestimate®
$179/sqft
$2,499 Estimated rent
Home value
$614,600
$578,000 - $658,000
$2,499/mo
Zestimate® history
Owner options
List your home for rent
$2,499/mo
Rent Zestimate®
Find your next renter with Zillow Rental Manager. Plus, with online applications, you can quickly screen prospective tenants – for free.
$2,499/mo
Rent Zestimate®
Refinance and save
$3,237/mo
Est. payment
Refinancing to a lower rate could help reduce your monthly payments and save thousands over the life of the loan.
$3,237/mo
Est. payment
Explore your selling options
Work with a Zillow partner agent
Leverage their expertise and Zillow's premium Showcase listings to get your home seen by more buyers.
Get startedList with your own agent
Get your home in front of millions of buyers by listing it on Zillow.
Learn how to do itSell it yourself
Take full control of how buyers see your home on Zillow by listing For Sale by Owner (FSBO).
List your homeWhat's special
Full-length covered patioSpectacular mountain viewsRecessed lightingCustom wood cabinetryGleaming wood-look floorNeutral color palette throughoutLarge rv gate
Zillow last checked:
Listing updated:
Listed by:
Rodney Faria 602-375-3300,
West USA Realty
Bought with:
Mary Antonieta Gonzalez, SA542991000
Berkshire Hathaway HomeServices Arizona Properties
Source: ARMLS,MLS#: 6648280
Facts & features
Interior
Bedrooms & bathrooms
- Bedrooms: 4
- Bathrooms: 3
Heating
- Natural Gas
Cooling
- HVAC SEER Rating, Central Air, Ceiling Fan(s)
Appliances
- Included: Dryer, Washer, Water Softener Owned, Reverse Osmosis, Built-in Microwave, Dishwasher, Disposal, Gas Range, Gas Oven
- Laundry: Inside
Features
- Non-laminate Counter, High Speed Internet, Granite Counters, Double Vanity, Eat-in Kitchen, Breakfast Bar, Central Vacuum, Kitchen Island, 3/4 Bath Master Bdrm
- Flooring: Carpet, Laminate, Tile
- Windows: Low Emissivity Windows, Double Pane Windows
- Has basement: No
- Number of fireplaces: 1
- Fireplace features: Family Room, Gas
Interior area
- Total structure area: 3,076
- Total interior livable area: 3,076 sqft
Property
Parking
- Total spaces: 6
- Parking features: RV Access/Parking, RV Gate, Rear Vehicle Entry, Storage
- Carport spaces: 2
- Uncovered spaces: 4
Features
- Stories: 1
- Patio & porch: Covered
- Exterior features: Storage
- Spa features: None
- Fencing: Block
- Has view: Yes
- View description: Mountain(s)
Lot
- Size: 0.48 Acres
- Features: North/South Exposure, Sprinklers In Rear, Sprinklers In Front, Desert Back, Cul-De-Sac, Gravel/Stone Front, Grass Back, Synthetic Grass Frnt, Auto Timer H2O Front, Auto Timer H2O Back
Details
- Parcel number: 30064047
Construction
Type & style
- Home type: SingleFamily
- Architectural style: Ranch
- Property subtype: Single Family Residence
Materials
- Brick Veneer, Painted, Block
- Roof: Tile
Condition
- Year built: 1976
Utilities & green energy
- Electric: 220 Volts in Kitchen
- Sewer: Public Sewer
- Water: City Water
Green energy
- Energy efficient items: Water Heater
Community & HOA
Community
- Features: Near Bus Stop, Biking/Walking Path
- Subdivision: THUNDERBIRD COUNTRY CLUB EST 3 LOT 1-5 27-69
HOA
- Has HOA: No
- Services included: No Fees
Location
- Region: Phoenix
Financial & listing details
- Price per square foot: $179/sqft
- Tax assessed value: $413,300
- Annual tax amount: $2,584
- Date on market: 1/18/2024
- Cumulative days on market: 4 days
- Listing terms: Cash,Conventional,FHA,VA Loan
- Ownership: Fee Simple
- Electric utility on property: Yes
Price history
| Date | Event | Price |
|---|---|---|
| 2/20/2024 | Sold | $549,900$179/sqft |
Source:  ARMLS #6648280 Report a problem ARMLS #6648280 Report a problem | ||
| 1/22/2024 | Pending sale | $549,900$179/sqft |
Source: ARMLS #6648280 Report a problem | ||
| 1/18/2024 | Listed for sale | $549,900$179/sqft |
Source: ARMLS #6648280 Report a problem | ||
Public tax history
| Year | Property taxes | Tax assessment |
|---|---|---|
| 2025 | $2,735 +2.6% | $41,330 -5.6% |
| 2024 | $2,665 +3.1% | $43,780 +138.6% |
| 2023 | $2,584 +2.1% | $18,352 -37.5% |
| 2022 | $2,530 +8.3% | $29,350 +36.4% |
| 2021 | $2,337 +7.2% | $21,520 |
| 2020 | $2,181 -9.8% | $21,520 |
| 2019 | $2,418 | $21,520 |
| 2018 | $2,418 +7.3% | $21,520 +15% |
| 2017 | $2,254 +13.4% | $18,710 +3.3% |
| 2016 | $1,987 +7.5% | $18,110 +15.2% |
| 2015 | $1,849 | $15,720 +32.9% |
| 2014 | -- | $11,830 -2.9% |
| 2013 | -- | $12,180 +6.7% |
| 2012 | -- | $11,410 -0.8% |
| 2011 | -- | $11,500 -30.3% |
| 2010 | -- | $16,510 -32.5% |
| 2009 | -- | $24,450 -8.9% |
| 2008 | -- | $26,850 +23.2% |
| 2007 | -- | $21,800 +33.3% |
| 2006 | -- | $16,350 |
| 2005 | -- | $16,350 +14.7% |
| 2004 | -- | $14,250 |
| 2003 | -- | $14,250 +12.2% |
| 2002 | -- | $12,700 |
Find assessor info on the county website
Neighborhood: South Mountain
Nearby homes
- $403,500-- bd2 ba2.2k sqft325 E Thunderbird Trl, Phoenix, AZ 85042Off Market
- $425,0004 bd2 ba2.2k sqft9832 S 4th St, Phoenix, AZ 85042Sold
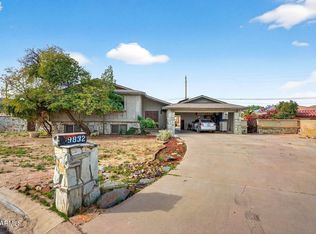
- $399,100-- bd2 ba1.9k sqft9831 S 4th St, Phoenix, AZ 85042Off Market
- $425,0003 bd2 ba1.8k sqft405 E Thunderbird Trl, Phoenix, AZ 85042Sold

- $407,100-- bd2 ba2.7k sqft317 E Thunderbird Trl, Phoenix, AZ 85042Off Market
- $761,000-- bd3 ba3.1k sqft9819 S 2nd Pl, Phoenix, AZ 85042Off Market
- $634,300-- bd2 ba2.1k sqft9823 S 2nd Pl, Phoenix, AZ 85042Off Market
- $418,400-- bd2 ba1.7k sqft328 E Thunderbird Trl, Phoenix, AZ 85042Off Market
Nearby schools
GreatSchools rating
- 5/10Maxine O Bush Elementary SchoolGrades: PK-8Distance: 0.6 mi
- 2/10South Mountain High SchoolGrades: 9-12Distance: 2.8 mi
Schools provided by the listing agent
- Elementary: Maxine O Bush Elementary School
- Middle: Maxine O Bush Elementary School
- High: South Mountain High School
- District: Roosevelt Elementary District
Source: ARMLS. This data may not be complete. We recommend contacting the local school district to confirm school assignments for this home.
Get a cash offer in 3 minutes
Find out how much your home could sell for in as little as 3 minutes with a no-obligation cash offer.
Estimated market value
$614,600
Get a cash offer in 3 minutes
Find out how much your home could sell for in as little as 3 minutes with a no-obligation cash offer.
Estimated market value
$614,600
- Arizona
- Maricopa County
- Phoenix
- 85042
- South Mountain
- 329 E THUNDERBIRD Trail
