Skip main navigation
Closed
  • $575,000

    329 Eli Barnes Ct, Sycamore, IL 60178

    6beds
    2,950sqft
    Single Family Residence
    Built in 2002
    0.41 Acres Lot
    $615,700 Zestimate®
    $195/sqft
    $3,628 Estimated rent

    Home value

    $615,700

    $573,000 - $665,000

    $3,628/mo

    Zestimate® history
    Loading
    Loading...

    Owner options

    List your home for rent

    $3,628/mo

    Rent Zestimate®

    Find your next renter with Zillow Rental Manager. Plus, with online applications, you can quickly screen prospective tenants – for free.

    Learn more

    $3,628/mo

    Rent Zestimate®

    Refinance and save

    $4,536/mo

    Est. payment

    Refinancing to a lower rate could help reduce your monthly payments and save thousands over the life of the loan.

    See today's rates

    $4,536/mo

    Est. payment

    Explore your selling options

    Work with a Zillow partner agent

    Leverage their expertise and Zillow's premium Showcase listings to get your home seen by more buyers.

    Get started

    List with your own agent

    Get your home in front of millions of buyers by listing it on Zillow.

    Learn how to do it

    Sell it yourself

    Take full control of how buyers see your home on Zillow by listing For Sale by Owner (FSBO).

    List your home

    What's special

    Luxury waterfront livingBay windowStunning formal dining roomCherry cabinetryGlass front cabinetsFully tiled walk-in showerCul de sac lot
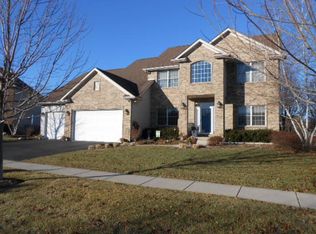
    Step into luxury living in this breathtaking 4,222 SF home with 6-bedroom, 4.5-bathroom home nestled on a serene 1/2 acre waterfront, cul de sac lot. Crafted with meticulous attention to detail, this residence boasts stunning solid oak custom detailing throughout. The grand Great Room is adorned with 18' ceilings, elegant custom woodwork, gleaming hardwood flooring, and a cozy wood/gas fireplace. It also features surround sound and built-in bookcases. The High-End Kitchen boasts Cherry cabinetry featuring custom range hood, crown molding, glass front cabinets, oversized island, granite countertops and stainless steel appliances. The stunning formal dining room boasts inlayed hardwood flooring, wainscotting, bay window adding ample natural light and crown molding. First Floor Master En Suite is the perfect retreat at the end of the day featuring a fireplace, and walk-in closet. The En Suite bath offer jetted tub, fully tiled walk-in shower, double sinks and ample storage. Convenience meets functionality with a first-floor office with beautiful hardwood floors and laundry room with built-in Cherry cabinets and closet for extra storage. The upstairs of this exquisite home has 4 bedrooms with 2 additional full bathrooms. The fully finished basement provides even more living space with 6th bedroom, full bathroom, family room, gym and direct access to back patio. Enjoy the pond views from the cozy screened porch. Step outside to your own private oasis, where lush landscaping, a brick paver patio and tranquil water views create a serene retreat for outdoor gatherings or quiet relaxation. Car enthusiasts will appreciate the expansive 3-car garage, complete with 4th bay currently being utilized as a heated shop for projects and hobbies. Experience luxury waterfront living at its finest in this exquisite home.

    Zillow last checked:

    Listing updated:

    Listing courtesy of:

    Jennifer Daring 815-761-6592,

    Coldwell Banker Realty

    Bought with:

    Gianna Stillo

    Redfin Corporation

    Source: MRED as distributed by MLS GRID,MLS#: 11975817MLS Logo

    Facts & features

    Interior

    Bedrooms & bathrooms
    • Bedrooms: 6
    • Bathrooms: 5
    • Full bathrooms: 4
    • 1/2 bathrooms: 1
    Primary bedroom
    • Features: Flooring (Carpet), Window Treatments (Blinds), Bathroom (Full)
    • Level: Main
    • Area: 238 Square Feet
    • Dimensions: 14X17
    Bedroom 2
    • Features: Flooring (Carpet), Window Treatments (Blinds)
    • Level: Second
    • Area: 192 Square Feet
    • Dimensions: 12X16
    Bedroom 3
    • Features: Flooring (Carpet), Window Treatments (Blinds)
    • Level: Second
    • Area: 168 Square Feet
    • Dimensions: 12X14
    Bedroom 4
    • Features: Flooring (Carpet), Window Treatments (Blinds)
    • Level: Second
    • Area: 168 Square Feet
    • Dimensions: 12X14
    Bedroom 5
    • Features: Flooring (Carpet), Window Treatments (Blinds)
    • Level: Second
    • Area: 144 Square Feet
    • Dimensions: 12X12
    Bedroom 6
    • Features: Flooring (Wood Laminate)
    • Level: Basement
    • Area: 195 Square Feet
    • Dimensions: 15X13
    Dining room
    • Features: Flooring (Hardwood), Window Treatments (Blinds)
    • Level: Main
    • Area: 195 Square Feet
    • Dimensions: 15X13
    Enclosed porch
    • Features: Flooring (Other), Window Treatments (Blinds)
    • Level: Main
    • Area: 154 Square Feet
    • Dimensions: 7X22
    Foyer
    • Features: Flooring (Other)
    • Level: Main
    • Area: 108 Square Feet
    • Dimensions: 9X12
    Kitchen
    • Features: Kitchen (Eating Area-Breakfast Bar, Eating Area-Table Space, Island, Pantry-Closet), Flooring (Ceramic Tile), Window Treatments (Blinds)
    • Level: Main
    • Area: 352 Square Feet
    • Dimensions: 16X22
    Laundry
    • Features: Flooring (Ceramic Tile)
    • Level: Main
    • Area: 72 Square Feet
    • Dimensions: 6X12
    Living room
    • Features: Flooring (Hardwood), Window Treatments (Plantation Shutters)
    • Level: Main
    • Area: 285 Square Feet
    • Dimensions: 19X15
    Office
    • Features: Flooring (Hardwood), Window Treatments (Blinds)
    • Level: Main
    • Area: 156 Square Feet
    • Dimensions: 13X12
    Heating
    • Natural Gas, Forced Air, Sep Heating Systems - 2+, Zoned
    Cooling
    • Central Air, Zoned
    Appliances
    • Included: Humidifier
    • Laundry: Main Level, In Unit
    Features
    • Cathedral Ceiling(s), 1st Floor Bedroom
    • Flooring: Hardwood
    • Windows: Screens
    • Basement: Finished,Exterior Entry,Full
    • Number of fireplaces: 2
    • Fireplace features: Wood Burning, Gas Log, Family Room, Master Bedroom
    Interior area
    • Total structure area: 0
    • Total interior livable area: 2,950 sqft

    Property

    Parking
    • Total spaces: 3
    • Parking features: Concrete, Garage Door Opener, Tandem, Garage, On Site, Garage Owned, Attached
    • Attached garage spaces: 3
    • Has uncovered spaces: Yes
    Accessibility
    • Accessibility features: No Disability Access
    Features
    • Stories: 2
    • Patio & porch: Patio, Screened
    Lot
    • Size: 0.41 Acres
    • Dimensions: 66.72X136.77X1.71X126.10X136.56
    Details
    • Parcel number: 0621377032
    • Special conditions: None
    • Other equipment: Water-Softener Owned, Ceiling Fan(s), Sump Pump, Radon Mitigation System

    Construction

    Type & style
    • Home type: SingleFamily
    • Property subtype: Single Family Residence
    Materials
    • Vinyl Siding, Brick, Stone
    • Foundation: Concrete Perimeter
    • Roof: Asphalt
    Condition
    • New construction: No
    • Year built: 2002

    Utilities & green energy

    • Electric: Circuit Breakers, 200+ Amp Service
    • Sewer: Public Sewer
    • Water: Public
    Green energy
    • Green verification: ENERGY STAR Certified Homes

    Community & neighborhood

    Security
    • Security features: Carbon Monoxide Detector(s)
    Community
    • Community features: Lake, Curbs, Sidewalks, Street Lights, Street Paved
    Location
    • Region: Sycamore

    HOA & financial

    HOA
    • Has HOA: Yes
    • HOA fee: $330 annually
    • Services included: Other

    Other

    Other facts
    • Listing terms: Conventional
    • Ownership: Fee Simple w/ HO Assn.

    Price history

    DateEventPrice
    6/3/2024Sold$575,000-0.9%$195/sqft
    Source: MRED as distributed by MLS GRID #11975817 Report a problem
    5/28/2024Listed for sale$580,000$197/sqft
    Source: MRED as distributed by MLS GRID #11975817 Report a problem
    4/4/2024Contingent$580,000$197/sqft
    Source: MRED as distributed by MLS GRID #11975817 Report a problem
    3/29/2024Price change$580,000-2.8%$197/sqft
    Source: MRED as distributed by MLS GRID #11975817 Report a problem
    3/1/2024Listed for sale$597,000+57.1%$202/sqft
    Source: MRED as distributed by MLS GRID #11975817 Report a problem
    1/30/2015Sold$380,000-2.5%$129/sqft
    Source: MRED as distributed by MLS GRID #08640850 Report a problem
    11/6/2014Pending sale$389,900$132/sqft
    Source: Elm Street Realtors #08640850 Report a problem
    9/16/2014Price change$389,900-2.5%$132/sqft
    Source: Elm Street Realtors #08640850 Report a problem
    7/11/2014Price change$399,900-2.4%$136/sqft
    Source: Elm Street Realtors #08640850 Report a problem
    6/11/2014Listed for sale$409,900$139/sqft
    Source: Elm Street Realtors #08640850 Report a problem

    Public tax history

    YearProperty taxesTax assessment
    2024$13,334 +1%$166,388 +9.5%
    2023$13,202 +4.5%$151,939 +9%
    2022$12,638 +4.9%$139,355 +6.5%
    2021$12,043 +1.4%$130,825 +2.5%
    2020$11,882 +1.6%$127,609 +2.2%
    2019$11,694 -6%$124,813 -4.3%
    2018$12,436 +2.4%$130,367 +4.1%
    2017$12,143 -1.7%$125,208 +0.8%
    2016$12,355 $124,194 +19.1%
    2015-- $104,287 +13.9%
    2014-- $91,529 -1.9%
    2013-- $93,283 -5.8%
    2012-- $99,037 -9.3%
    2011-- $109,204 -5%
    2010-- $115,000 -9.1%
    2009-- $126,561 -5.5%
    2008-- $133,908 +4.9%
    2007-- $127,678 +7.7%
    2006-- $118,538

    Find assessor info on the county website

    Neighborhood: 60178

    Nearby schools

    GreatSchools rating
    Schools provided by the listing agent
    • Elementary: North Grove Elementary School
    • Middle: Sycamore Middle School
    • High: Sycamore High School
    • District: 427

    Source: MRED as distributed by MLS GRID. This data may not be complete. We recommend contacting the local school district to confirm school assignments for this home.

    Get a cash offer in 3 minutes
    Find out how much your home could sell for in as little as 3 minutes with a no-obligation cash offer.
    Estimated market value
    $615,700
    Get a cash offer in 3 minutes
    Find out how much your home could sell for in as little as 3 minutes with a no-obligation cash offer.
    Estimated market value
    $615,700