Welcome to this charming Craftsman style home in the desirable community of PARKSIDE located in Middletown, DE. This delightful property features 4 bedrooms, 2.1 bathrooms and is less then 2 years old. Step inside to discover a thoughtfully designed interior with wide planked engineered stunning hardwoods throughout. The study has custom glass pocket doors and great natural light, the flex room across the way can be used as a living area, play room or dining room. The large family room with a cozy fireplace adding warmth to the living space opens out to a brand new 4 season room just added in 2024. The home boasts STYLE and COMFORT... Saving the best is the heart of the home the KITCHEN..... this is a major WOW factor. The Large beautiful island that overlooks the family room and eating area.... the cabinets and hood on the 5 burner gas stove, the counter tops and double wall ovens. Upstairs is 4 great sized bedrooms, 2 full baths and a laundry room. The primary bedroom has a great primary bathroom with custom tile and large custom closet. The three other bedrooms wonderful with a large hall bathroom. Outside, you'll find inviting exterior features including sidewalks and street lights, perfect for evening strolls. The enclosed, screened in 4 season patio offers a relaxing space to enjoy the outdoors and a stamped concrete outside patio also inside of a white picket fence, Residents of this community can enjoy access to a community pool, ideal for cooling off on hot summer days, a gym and a great community center. Don't miss out on the opportunity to make this lovely home yours. Schedule a showing today and experience the beauty and comfort this property has to offer.
Sold for $685,000
$685,000
329 Ellenwood Dr, Middletown, DE 19709
4beds
3,175sqft
Single Family Residence
Built in 2022
6,534 Square Feet Lot
$706,000 Zestimate®
$216/sqft
$3,750 Estimated rent
Home value
$706,000
$628,000 - $791,000
$3,750/mo
Zestimate® history
Owner options
List your home for rent
$3,750/mo
Rent Zestimate®
Find your next renter with Zillow Rental Manager. Plus, with online applications, you can quickly screen prospective tenants – for free.
$3,750/mo
Rent Zestimate®
Refinance and save
$3,534/mo
Est. payment
Refinancing to a lower rate could help reduce your monthly payments and save thousands over the life of the loan.
$3,534/mo
Est. payment
Explore your selling options
Work with a Zillow partner agent
Leverage their expertise and Zillow's premium Showcase listings to get your home seen by more buyers.
Get startedList with your own agent
Get your home in front of millions of buyers by listing it on Zillow.
Learn how to do itSell it yourself
Take full control of how buyers see your home on Zillow by listing For Sale by Owner (FSBO).
List your homeWhat's special
Sidewalks and street lightsLarge beautiful islandCustom tileCozy fireplaceCustom glass pocket doorsLarge custom closetDouble wall ovens
Zillow last checked:
Listing updated:
Listed by:
Ann Marie Germano 732-740-4594,
Patterson-Schwartz-Middletown
Bought with:
Megan Aitken, RE0020721
Keller Williams Realty
Source: Bright MLS,MLS#: DENC2070920
Facts & features
Interior
Bedrooms & bathrooms
- Bedrooms: 4
- Bathrooms: 3
- Full bathrooms: 2
- 1/2 bathrooms: 1
- Main level bathrooms: 1
Basement
- Area: 1100
Heating
- Forced Air, Natural Gas
Cooling
- Central Air, Electric
Appliances
- Included: Gas Water Heater
- Laundry: Upper Level
Features
- 9'+ Ceilings
- Flooring: Luxury Vinyl
- Basement: Full,Sump Pump,Unfinished
- Number of fireplaces: 1
- Fireplace features: Gas/Propane
Interior area
- Total structure area: 4,275
- Total interior livable area: 3,175 sqft
- Finished area above ground: 3,175
- Finished area below ground: 0
Property
Parking
- Total spaces: 2
- Parking features: Garage Faces Rear, Garage Door Opener, Attached
- Attached garage spaces: 2
Accessibility
- Accessibility features: >84" Garage Door
Features
- Levels: Two
- Stories: 2
- Patio & porch: Enclosed, Screened
- Exterior features: Sidewalks, Street Lights
- Pool features: Community
- Fencing: Picket
Lot
- Size: 6,534 Square Feet
Details
- Additional structures: Above Grade, Below Grade
- Parcel number: 23030.00063
- Zoning: 23R-2
- Special conditions: Standard
Construction
Type & style
- Home type: SingleFamily
- Architectural style: Craftsman
- Property subtype: Single Family Residence
Materials
- Vinyl Siding
- Foundation: Concrete Perimeter
- Roof: Architectural Shingle
Condition
- New construction: No
- Year built: 2022
Utilities & green energy
- Sewer: Public Sewer
- Water: Public
Community & HOA
Community
- Subdivision: Parkside
HOA
- Has HOA: Yes
- Amenities included: Common Grounds, Fitness Center, Pool, Tennis Court(s), Tot Lots/Playground
- HOA fee: $250 quarterly
Location
- Region: Middletown
Financial & listing details
- Price per square foot: $216/sqft
- Tax assessed value: $116,200
- Annual tax amount: $3,921
- Date on market: 10/31/2024
- Listing agreement: Exclusive Right To Sell
- Ownership: Fee Simple
Price history
| Date | Event | Price |
|---|---|---|
| 2/12/2025 | Sold | $685,000-1.4%$216/sqft |
Source:  Bright MLS #DENC2070920 Report a problem Bright MLS #DENC2070920 Report a problem | ||
| 1/17/2025 | Pending sale | $695,000$219/sqft |
Source:  Patterson Schwartz #DENC2070920 Report a problem Patterson Schwartz #DENC2070920 Report a problem | ||
| 12/10/2024 | Price change | $695,000-0.7%$219/sqft |
Source: Bright MLS #DENC2070920 Report a problem | ||
| 10/31/2024 | Listed for sale | $699,900+16.7%$220/sqft |
Source: Bright MLS #DENC2070920 Report a problem | ||
| 10/31/2022 | Sold | $599,900$189/sqft |
Source: Bright MLS #DENC2028702 Report a problem | ||
| 8/18/2022 | Pending sale | $599,900$189/sqft |
Source:  RE/MAX International #DENC2028702 Report a problem RE/MAX International #DENC2028702 Report a problem | ||
| 8/18/2022 | Contingent | $599,900$189/sqft |
Source: Bright MLS #DENC2028702 Report a problem | ||
| 7/29/2022 | Price change | $599,900-12.9%$189/sqft |
Source: Bright MLS #DENC2028702 Report a problem | ||
| 7/15/2022 | Listed for sale | $688,854+23.8%$217/sqft |
Source: Bright MLS #DENC2024616 Report a problem | ||
| 1/6/2022 | Listing removed | $556,399$175/sqft |
Source: Bright MLS #DENC2010368 Report a problem | ||
| 11/16/2021 | Listed for sale | $556,399+52%$175/sqft |
Source: Bright MLS #DENC2010368 Report a problem | ||
| 9/15/2018 | Listing removed | $365,990$115/sqft |
Source: RE/MAX INTEGRITY #1000328975 Report a problem | ||
| 2/11/2018 | Listed for sale | $365,990$115/sqft |
Source: Re/Max Integrity #1000328975 Report a problem | ||
Public tax history
| Year | Property taxes | Tax assessment |
|---|---|---|
| 2025 | -- | $591,100 +408.7% |
| 2024 | $4,280 +19.6% | $116,200 |
| 2023 | $3,579 +1516.5% | $116,200 +1513.9% |
| 2022 | $221 +2.2% | $7,200 |
| 2021 | $217 +1.2% | $7,200 |
| 2020 | $214 +7.9% | $7,200 |
| 2019 | $198 +8.3% | $7,200 |
| 2017 | $183 -1.5% | $7,200 |
| 2016 | $186 | $7,200 |
| 2015 | $186 +759.9% | $7,200 |
| 2014 | $22 | $7,200 |
| 2013 | -- | $7,200 |
| 2012 | -- | $7,200 |
| 2011 | -- | $7,200 |
| 2010 | -- | $7,200 |
| 2009 | -- | $7,200 |
| 2008 | -- | $7,200 |
| 2007 | -- | $7,200 |
| 2006 | -- | $7,200 |
Find assessor info on the county website
Neighborhood: 19709
Nearby homes
- $669,8004 bd4 ba3.1k sqft327 Ellenwood Dr, Middletown, DE 19709Off Market

- $607,5004 bd3 ba2.6k sqft331 Ellenwood Dr, Middletown, DE 19709Off Market
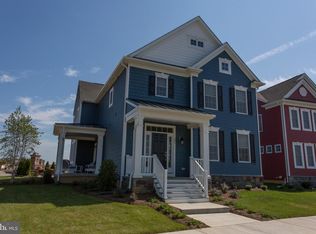
- $658,5004 bd2 ba3.3k sqft325 Ellenwood Dr, Middletown, DE 19709Off Market
- $571,6004 bd3 ba2.6k sqft333 Ellenwood Dr, Middletown, DE 19709Off Market
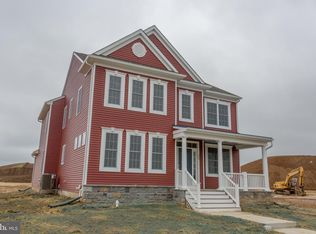
- $548,900-- bd-- ba-- sqftN Middlepark Dr, Middletown, DE 19709Off Market
- $1,068,4007 bd5 ba7.1k sqft328 Ellenwood Dr, Middletown, DE 19709Off Market
- $621,7004 bd2 ba2.6k sqft503 Spring Hollow Dr, Middletown, DE 19709Off Market
- $784,7005 bd5 ba4.4k sqft501 Spring Hollow Dr, Middletown, DE 19709Off Market
Nearby schools
GreatSchools rating
- NABrick Mill Early Childhood CenterGrades: PK-KDistance: 1.1 mi
- 4/10Redding (Louis L.) Middle SchoolGrades: 6-8Distance: 1.4 mi
- 9/10Middletown High SchoolGrades: 9-12Distance: 1.5 mi
Schools provided by the listing agent
- District: Appoquinimink
Source: Bright MLS. This data may not be complete. We recommend contacting the local school district to confirm school assignments for this home.
Get a cash offer in 3 minutes
Find out how much your home could sell for in as little as 3 minutes with a no-obligation cash offer.
Estimated market value
$706,000
Get a cash offer in 3 minutes
Find out how much your home could sell for in as little as 3 minutes with a no-obligation cash offer.
Estimated market value
$706,000
- Delaware
- New Castle County
- Middletown
- 19709
- 329 Ellenwood Dr
Nearby cities
Nearby zip codes
Other Middletown Topics
