Skip main navigation
Sold for $1,350,000
  • $1,350,000

    329 Fairway N, Tequesta, FL 33469

    4beds
    2,095sqft
    Single Family Residence
    Built in 1969
    0.28 Acres Lot
    $1,560,700 Zestimate®
    $644/sqft
    $6,930 Estimated rent

    Home value

    $1,560,700

    $1.42M - $1.73M

    $6,930/mo

    Zestimate® history
    Loading
    Loading...

    Owner options

    List your home for rent

    $6,930/mo

    Rent Zestimate®

    Find your next renter with Zillow Rental Manager. Plus, with online applications, you can quickly screen prospective tenants – for free.

    Learn more

    $6,930/mo

    Rent Zestimate®

    Refinance and save

    $9,206/mo

    Est. payment

    Refinancing to a lower rate could help reduce your monthly payments and save thousands over the life of the loan.

    See today's rates

    $9,206/mo

    Est. payment

    Explore your selling options

    Work with a Zillow partner agent

    Leverage their expertise and Zillow's premium Showcase listings to get your home seen by more buyers.

    Get started

    List with your own agent

    Get your home in front of millions of buyers by listing it on Zillow.

    Learn how to do it

    Sell it yourself

    Take full control of how buyers see your home on Zillow by listing For Sale by Owner (FSBO).

    List your home

    What's special

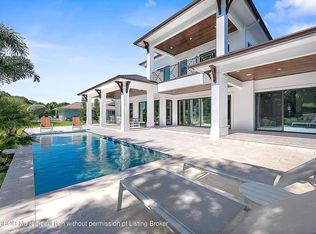
    This meticulously renovated residence, reimagined in 2021, showcases exquisite craftsmanship at every turn. Situated in the highly sought-after Tequesta Country Club, this solid concrete block masterpiece enjoys a commanding view of the golf course. Inside, the spacious open floorplan reveals four bedrooms, each thoughtfully occupying a corner of the home, along with three luxurious bathrooms. An air conditionedcompl two-car garage, equipped with electric car charging capabilities, adds to the modern conveniences. Step into the heart of the home, where a custom kitchen beckons with its abundant seating options at the expansive island. Overhead, contemporary pendant lighting sets a stylish tone. Adjacent to the kitchen lies the formal dining room, creating an inviting space for elegant meals. Noteworthy amenities abound, including complete impact windows and doors, elegant porcelain hardwood tile flooring, a state-of-the-art water filtration system, electric car charging station, and a comprehensive security system with surveillance cameras. Pass-through windows seamlessly blend the interior with the outdoor oasis, featuring a pool and partially covered patio, ideal for al fresco dining. The primary bedroom suite is a retreat unto itself, offering a spacious walk-in closet and a lavish custom bathroom. From here, relish stunning southern views of the golf course and tranquil pond. Outside, the private backyard is a paradise, boasting a new pool and a putting green, all ensconced within lush turf and fencing. Tequesta Country Club is more than just a community; it's a lifestyle. With an optional HOA, residents have access to a unique boat ramp and launch area with convenient parking, as well as two community parks along River Drive. Club membership is available but not mandatory. Tequesta seamlessly combines modern amenities with its timeless charm and character. Plus, it's conveniently located near top-rated schools, Jupiter's finest dining establishments, and pristine beaches and golf courses, making it an idyllic place to call home.

    Zillow last checked:

    Listing updated:

    Listed by:

    Michelle Lee Noga 561-801-3885,

    William Raveis Palm Beach LLC,

    Paula Marie Wittmann 561-373-2666,

    William Raveis Palm Beach LLC

    Bought with:

    Kathleen Smith, 414742

    New Horizons Realty

    Source: BeachesMLS,MLS#: R10924130MLS LogoOriginating MLS: BeachesMLS

    Facts & features

    Interior

    Bedrooms & bathrooms
    • Bedrooms: 4
    • Bathrooms: 3
    • Full bathrooms: 3
    • Main level bathrooms: 3
    • Main level bedrooms: 4
    Primary bedroom
    • Level: Main
    • Area: 208
    • Dimensions: 16 X 13
    Bedroom 2
    • Level: Main
    • Area: 187.5
    • Dimensions: 12.5 X 15
    Bedroom 3
    • Level: Main
    • Area: 144.53
    • Dimensions: 12.3 X 11.75
    Bedroom 4
    • Level: Main
    • Area: 141.96
    • Dimensions: 13.85 X 10.25
    Dining room
    • Level: Main
    • Area: 133.88
    • Dimensions: 10.5 X 12.75
    Kitchen
    • Level: Main
    • Area: 128
    • Dimensions: 16 X 8
    Living room
    • Level: Main
    • Area: 195
    • Dimensions: 15 X 13
    Other
    • Description: Foyer
    • Level: Main
    • Area: 72.5
    • Dimensions: 7.25 X 10
    Other
    • Description: Laundry Room
    • Level: Main
    Heating
    • Central
    Cooling
    • Electric
    Appliances
    • Included: Dishwasher, Electric Range, Electric Water Heater, Free-Standing Freezer, Disposal, Ice Maker, Microwave, Refrigerator, Water Heater, Washer
    • Laundry: Inside
    Features
    • Dining Area, Separate/Formal Dining Room, Dual Sinks, Eat-in Kitchen, Main Level Primary, Split Bedrooms
    • Flooring: Wood
    Interior area
    • Total structure area: 3,367
    • Total interior livable area: 2,095 sqft

    Property

    Parking
    • Total spaces: 2
    • Parking features: Garage, Garage Door Opener
    • Garage spaces: 2
    Features
    • Levels: One
    • Stories: 1
    • Has private pool: Yes
    • Has view: Yes
    • View description: Golf Course
    • Waterfront features: None
    Lot
    • Size: 0.28 Acres
    • Dimensions: 100 x 120 x 100 x 120
    • Features: On Golf Course, < 1/4 Acre
    Details
    • Parcel number: 60424026010002710
    • Zoning: R-1A(c

    Construction

    Type & style
    • Home type: SingleFamily
    • Architectural style: Ranch
    • Property subtype: Single Family Residence
    Materials
    • Block
    • Roof: Composition,Shingle
    Condition
    • Resale
    • New construction: No
    • Year built: 1969

    Utilities & green energy

    • Electric: 3 Phase
    • Sewer: Public Sewer
    • Water: Public
    • Utilities for property: Sewer Available, Water Available

    Community & HOA

    Community
    • Features: Boat Facilities
    • Security: Smoke Detector(s)
    • Subdivision: TEQUESTA IN PB 25 PGS 7 TO 15 INC
    HOA
    • Has HOA: Yes
    • Amenities included: Boating, Golf Course
    Location
    • Region: Tequesta

    Financial & listing details

    • Price per square foot: $644/sqft
    • Tax assessed value: $1,148,478
    • Annual tax amount: $17,456
    • Date on market: 10/2/2023
    • Cumulative days on market: 120 days
    • Listing terms: Cash,Conventional

    Price history

    DateEventPrice
    3/5/2024Sold$1,350,000-10%$644/sqft
    Source: BeachesMLS #R10924130 Report a problem
    1/30/2024Pending sale$1,499,900$716/sqft
    Source: BeachesMLS #RX-10924130 Report a problem
    11/21/2023Price change$1,499,900-6.2%$716/sqft
    Source: BeachesMLS #RX-10924130 Report a problem
    10/2/2023Listed for sale$1,599,000+65%$763/sqft
    Source: BeachesMLS #RX-10924130 Report a problem
    6/9/2021Sold$969,000+103.1%$463/sqft
    Source: Public Record Report a problem
    8/2/2019Sold$477,000+1.5%$228/sqft
    Source: Public Record Report a problem
    11/14/2018Sold$470,000+18.7%$224/sqft
    Source: BeachesMLS #R10481277 Report a problem
    11/14/2017Sold$396,000+0.3%$189/sqft
    Source: Public Record Report a problem
    10/14/2017Listed for sale$395,000$189/sqft
    Source: Hughes Realty Group Inc #RX-10373237 Report a problem

    Public tax history

    YearProperty taxesTax assessment
    2025$17,911 -14.3%$935,026 -8.3%
    2024$20,902 +7.4%$1,019,206 +10%
    2023$19,468 +11.5%$926,551 +10%
    2022$17,455 +43.3%$842,319 +55.1%
    2021$12,183 +18%$543,184 +14.7%
    2020$10,323 +6%$473,426 +7.4%
    2019$9,734 $440,741 +2.2%
    2018$9,734 +6.3%$431,197 +88.8%
    2017$9,155 +114.1%$228,447 +2.1%
    2016$4,275 +0.4%$223,748 +0.7%
    2015$4,258 -1.9%$222,193 +0.8%
    2014$4,339 +2.4%$220,430 +1.5%
    2013$4,238 +1.8%$217,172 +1.7%
    2012$4,165 +1.4%$213,542 +3%
    2011$4,109 +1.6%$207,322 +1.5%
    2010$4,042 +6.4%$204,258 +2.7%
    2009$3,800 +7.2%$198,888 +0.1%
    2008$3,544 -4.3%$198,689 +3%
    2007$3,704 -5%$192,902 +2.5%
    2006$3,901 $188,197 +3%
    2005-- $182,716 +3%
    2004$2,057 +566.3%$177,394 +1.9%
    2003$309 -88.3%$174,086 +2.4%
    2002$2,638 -26.5%$170,006 +1.6%
    2001$3,591 +4.2%$167,329 +3%
    2000$3,446 +10.3%$162,455 -0.1%
    1999$3,125 $162,669
    Find assessor info on the county website

    Neighborhood: 33469

    Nearby schools

    GreatSchools rating
    Schools provided by the listing agent
    • Elementary: Limestone Creek
    • Middle: Jupiter
    • High: Jupiter

    Source: BeachesMLS. This data may not be complete. We recommend contacting the local school district to confirm school assignments for this home.

    Get a cash offer in 3 minutes
    Find out how much your home could sell for in as little as 3 minutes with a no-obligation cash offer.
    Estimated market value
    $1,560,700
    Get a cash offer in 3 minutes
    Find out how much your home could sell for in as little as 3 minutes with a no-obligation cash offer.
    Estimated market value
    $1,560,700