Welcome to 329 Falls Avenue W, a charming mid-century home located in the heart of Twin Falls. This beautifully updated 3-bedroom, 2-bathroom residence offers 1,624 square feet of living space on a generous 0.35-acre lot. Built in 1948, the home features a blend of classic character and modern updates, including laminate and tile flooring and a functional layout designed for easy living. The master suite opens to a private backyard with a covered deck, perfect for relaxing or entertaining. The kitchen is equipped with a freestanding oven/range, dishwasher, microwave, and pantry, and the home includes a washer and dryer for added convenience. A detached two-car garage, RV parking, fully fenced yard with garden space, auto sprinkler system, and forced air heating with wall-mounted cooling complete the package. Located just minutes from the College of Southern Idaho, shopping, dining, and schools, this home offers comfort, space, and a central location ideal for a variety of lifestyles.
Sold
Price Unknown
329 Falls Ave W, Twin Falls, ID 83301
3beds
2baths
1,624sqft
Single Family Residence
Built in 1948
0.35 Acres Lot
$318,400 Zestimate®
$--/sqft
$1,925 Estimated rent
Home value
$318,400
$280,000 - $363,000
$1,925/mo
Zestimate® history
Owner options
List your home for rent
$1,925/mo
Rent Zestimate®
Find your next renter with Zillow Rental Manager. Plus, with online applications, you can quickly screen prospective tenants – for free.
$1,925/mo
Rent Zestimate®
Refinance and save
Refinancing to a lower rate could help reduce your monthly payments and save thousands over the life of the loan.
Explore your selling options
Work with a Zillow partner agent
Leverage their expertise and Zillow's premium Showcase listings to get your home seen by more buyers.
Get startedList with your own agent
Get your home in front of millions of buyers by listing it on Zillow.
Learn how to do itSell it yourself
Take full control of how buyers see your home on Zillow by listing For Sale by Owner (FSBO).
List your homeWhat's special
Rv parkingDetached two-car garageFunctional layoutAuto sprinkler systemMaster suiteLaminate and tile flooring
Zillow last checked:
Listing updated:
Listed by:
Dana Martinez 208-340-2964,
Westerra Real Estate Group,
Erin Callen 208-308-1310,
Westerra Real Estate Group
Bought with:
Virgil Horner
Keller Williams Sun Valley Southern Idaho
Source: IMLS,MLS#: 98964122
Facts & features
Interior
Bedrooms & bathrooms
- Bedrooms: 3
- Bathrooms: 2
- Main level bathrooms: 2
- Main level bedrooms: 2
Primary bedroom
- Level: Main
Bedroom 2
- Level: Main
Bedroom 3
- Level: Lower
Family room
- Level: Main
Kitchen
- Level: Main
Heating
- Natural Gas
Cooling
- Wall/Window Unit(s)
Appliances
- Included: Electric Water Heater, Dishwasher, Disposal, Microwave, Oven/Range Freestanding, Refrigerator
Features
- Bath-Master, Bed-Master Main Level, Family Room, Walk-In Closet(s), Laminate Counters, Number of Baths Main Level: 2
- Flooring: Tile, Carpet
- Has basement: No
- Has fireplace: No
Interior area
- Total structure area: 1,624
- Total interior livable area: 1,624 sqft
- Finished area above ground: 1,264
- Finished area below ground: 360
Property
Parking
- Total spaces: 2
- Parking features: Detached
- Garage spaces: 2
- Details: Garage: 24x20
Features
- Levels: Single with Below Grade
- Fencing: Partial,Wood
Lot
- Size: 0.35 Acres
- Dimensions: 110 x 147
- Features: 10000 SF - .49 AC, Garden, Irrigation Available, Sidewalks, Chickens, Full Sprinkler System
Details
- Additional structures: Shed(s)
- Parcel number: RPT1081001003A
- Zoning: R4
Construction
Type & style
- Home type: SingleFamily
- Property subtype: Single Family Residence
Materials
- Metal Siding
- Roof: Composition
Condition
- Year built: 1948
Utilities & green energy
- Water: Public
- Utilities for property: Sewer Connected, Electricity Connected
Community & HOA
Community
- Subdivision: Cornelison
Location
- Region: Twin Falls
Financial & listing details
- Tax assessed value: $248,241
- Annual tax amount: $1,343
- Date on market: 10/8/2025
- Listing terms: Cash,Conventional,FHA,VA Loan
- Ownership: Fee Simple
- Electric utility on property: Yes
- Road surface type: Paved
Price history
Price history is unavailable.
Public tax history
| Year | Property taxes | Tax assessment |
|---|---|---|
| 2025 | $1,343 0% | $248,241 |
| 2024 | $1,344 -13.8% | $248,241 -8.5% |
| 2023 | $1,558 +7.1% | $271,328 +8% |
| 2022 | $1,455 -50.7% | $251,125 +28.6% |
| 2021 | $2,950 +149.6% | $195,241 +27.1% |
| 2020 | $1,182 -6.8% | $153,557 +1.2% |
| 2019 | $1,268 +13.1% | $151,751 +13.9% |
| 2018 | $1,121 | $133,186 +12.4% |
| 2017 | $1,121 0% | $118,533 +6.9% |
| 2016 | $1,122 | $110,925 |
| 2015 | $1,122 | $110,925 +14.6% |
| 2012 | $1,122 | $96,826 -12.9% |
| 2011 | -- | $111,130 -0.8% |
| 2010 | -- | $112,030 |
Find assessor info on the county website
Neighborhood: 83301
Nearby homes
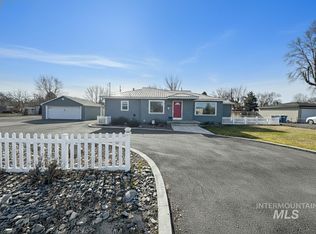
- $--4 bd2 ba1.7k sqft311 Falls Ave W, Twin Falls, ID 83301Sold
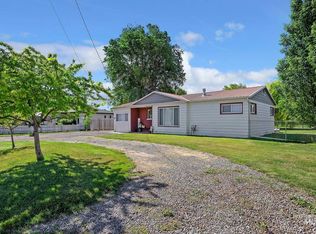
- $312,6004 bd1 ba2k sqft341 Falls Ave W, Twin Falls, ID 83301Off Market
- $479,4627,840 sqft328 Elaine Ave, Twin Falls, ID 83301Off Market
- $--7,840 sqftTbd Elaine Ave, Twin Falls, ID 83301Off Market

- $446,3004 bd2 ba2k sqft314 Elaine Ave, Twin Falls, ID 83301Off Market
- $440,1004 bd2 ba2.2k sqft348 Elaine Ave, Twin Falls, ID 83301Off Market
- $--2 bd1 ba1.4k sqft359 Falls Ave W, Twin Falls, ID 83301Sold
- $253,9002 bd2 ba1.3k sqft306 Elaine Ave, Twin Falls, ID 83301Off Market
Nearby schools
GreatSchools rating
- 2/10I B Perrine Elementary SchoolGrades: PK-5Distance: 0.2 mi
- 4/10Robert Stuart Junior High SchoolGrades: 6-8Distance: 0.3 mi
- 2/10Canyon Ridge High SchoolGrades: 9-12Distance: 0.6 mi
Schools provided by the listing agent
- Elementary: Perrine
- Middle: Robert Stuart
- High: Canyon Ridge
- District: Twin Falls School District #411
Source: IMLS. This data may not be complete. We recommend contacting the local school district to confirm school assignments for this home.
Sell for more on Zillow
Get a Zillow Showcase℠ listing at no additional cost and you could sell for .
$318,400
2% more
+$6,368
With Zillow Showcase(estimated)
$324,768
Sell for more on Zillow
Get a Zillow Showcase℠ listing at no additional cost and you could sell for .
$318,400
2% more
+$6,368
With Zillow Showcase(estimated)
$324,768
- Idaho
- Twin Falls County
- Twin Falls
- 83301
- 329 Falls Ave W
