Skip main navigation
Closed
  • $525,000

    329 Firewheel Ct, Summerville, SC 29486

    4beds
    3,673sqft
    Single Family Residence
    Built in 2022
    0.26 Acres Lot
    $528,000 Zestimate®
    $143/sqft
    $3,327 Estimated rent

    Home value

    $528,000

    $502,000 - $554,000

    $3,327/mo

    Zestimate® history
    Loading
    Loading...

    Owner options

    List your home for rent

    $3,327/mo

    Rent Zestimate®

    Find your next renter with Zillow Rental Manager. Plus, with online applications, you can quickly screen prospective tenants – for free.

    Learn more

    $3,327/mo

    Rent Zestimate®

    Refinance and save

    $3,050/mo

    Est. payment

    Refinancing to a lower rate could help reduce your monthly payments and save thousands over the life of the loan.

    See today's rates

    $3,050/mo

    Est. payment

    Explore your selling options

    Work with a Zillow partner agent

    Leverage their expertise and Zillow's premium Showcase listings to get your home seen by more buyers.

    Get started

    List with your own agent

    Get your home in front of millions of buyers by listing it on Zillow.

    Learn how to do it

    Sell it yourself

    Take full control of how buyers see your home on Zillow by listing For Sale by Owner (FSBO).

    List your home

    What's special

    Fenced yardPrivate settingSerene pond viewsFire pitQuiet cul-de-sac pond lotScreened porchExtended driveway
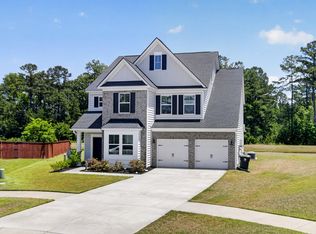
    RATES AS LOW AS 4.49%. Welcome to 329 Firewheel Ct, a beautifully maintained home tucked away on a quiet cul-de-sac pond lot offering exceptional privacy with protected wetlands and mature trees behind the pond. Situated on a .26-acre lot, this 3,673 sq ft home features thoughtful upgrades throughout, including crown molding across the first floor and permanent LED holiday lighting with customizable colors. Outdoor living shines with an extended driveway, upgraded front and backyard landscaping, a fenced yard, screened porch, patio, and fire pit--perfect for relaxing or entertaining. Enjoy serene pond views, ample space, and a private setting that's hard to find. This home combines comfort, functionality, and outdoor enjoyment in a truly special location.

    Zillow last checked:

    Listing updated:

    Listed by:

    ChuckTown Homes Powered by Keller Williams

    Bought with:

    Real Broker, LLC

    Real Broker, LLC

    Source: CTMLS,MLS#: 26000036MLS Logo

    Facts & features

    Interior

    Bedrooms & bathrooms
    • Bedrooms: 4
    • Bathrooms: 3
    • Full bathrooms: 3
    Rooms
    • Room types: Family Room, Dining Room, Eat-In-Kitchen, Family, Laundry, Pantry, Separate Dining, Study
    Heating
    • Heat Pump, Natural Gas
    Cooling
    • Central Air
    Appliances
    • Laundry: Laundry Room
    Features
    • Ceiling - Smooth, High Ceilings, Garden Tub/Shower, Kitchen Island, Walk-In Closet(s), Ceiling Fan(s), Eat-in Kitchen, Pantry
    • Flooring: Carpet, Ceramic Tile, Laminate
    • Has fireplace: No
    Interior area
    • Total structure area: 3,673
    • Total interior livable area: 3,673 sqft

    Property

    Parking
    • Total spaces: 2
    • Parking features: Garage
    • Garage spaces: 2
    Features
    • Levels: Two
    • Stories: 2
    • Patio & porch: Patio, Screened
    • Fencing: Wood
    • Waterfront features: Pond
    Lot
    • Size: 0.26 Acres
    • Features: 0 - .5 Acre, Cul-De-Sac
    Details
    • Parcel number: 1791305010

    Construction

    Type & style
    • Home type: SingleFamily
    • Architectural style: Traditional
    • Property subtype: Single Family Residence
    Materials
    • Brick Veneer, Vinyl Siding
    • Foundation: Slab
    • Roof: Architectural
    Condition
    • New construction: No
    • Year built: 2022

    Utilities & green energy

    • Sewer: Public Sewer
    • Water: Public
    • Utilities for property: BCW & SA, Berkeley Elect Co-Op

    Community & HOA

    Community
    • Features: Dog Park, Park, Pool, Trash
    • Subdivision: Cane Bay Plantation
    Location
    • Region: Summerville

    Financial & listing details

    • Price per square foot: $143/sqft
    • Tax assessed value: $498,200
    • Annual tax amount: $2,049
    • Date on market: 1/1/2026
    • Listing terms: Any

    Price history

    DateEventPrice
    3/20/2026Sold$525,000+0%$143/sqft
    Source: CTMLS #26000036 Report a problem
    1/16/2026Price change$524,900-1.9%$143/sqft
    Source: CTMLS #26000036 Report a problem
    1/1/2026Listed for sale$535,000+24.3%$146/sqft
    Source: CTMLS #26000036 Report a problem
    3/29/2022Sold$430,549+0%$117/sqft
    Source: Public Record Report a problem
    10/3/2021Listing removed--
    Source: CTMLS #21026194 Report a problem
    9/25/2021Listed for sale$430,539$117/sqft
    Source: CTMLS #21026194 Report a problem

    Public tax history

    YearProperty taxesTax assessment
    2024$2,049 +2.7%$19,930 +3.6%
    2023$1,995 +112.8%$19,230 +434.2%
    2022$937 -4.9%$3,600
    2021$985 --
    Find assessor info on the county website

    Neighborhood: 29486

    Nearby schools

    GreatSchools rating
    Schools provided by the listing agent
    • Elementary: Whitesville
    • Middle: Berkeley
    • High: Berkeley

    Source: CTMLS. This data may not be complete. We recommend contacting the local school district to confirm school assignments for this home.

    Get a cash offer in 3 minutes
    Find out how much your home could sell for in as little as 3 minutes with a no-obligation cash offer.
    Estimated market value
    $528,000
    Get a cash offer in 3 minutes
    Find out how much your home could sell for in as little as 3 minutes with a no-obligation cash offer.
    Estimated market value
    $528,000