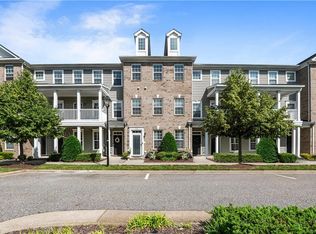
Welcome to the desirable Coliseum District and this meticulously maintained 2 bedroom, 2.5 bath townhome style condo located in the modern neighborhood of H20 Condominiums. This three-story open floorplan features a spacious living and dining area, large kitchen with granite counters, an abundance of cabinets and walk-in pantry. The inside extends out with the large deck. Upstairs both bedrooms feature tile baths, Primary features a dream closet and tray ceiling. H20 amenities includes clubhouse, fitness center, pool, playground, trails, dog park, communication package (cox cable and internet), ground maintenance and trash pickup. This property is conveniently located just minutes from Interstate I-64, offering a simple commute to Ft. Eustis Army Base and just a short drive to Langley AFB. Whether you're relocating, downsizing, or seeking a low-maintenance lifestyle, this vibrant community has everything you need to feel right at home. "Subject to a ratified contract with contingencies. Owner wishes to continue to show the property and may consider backup/other offers."
Closed
$260,000
329 Fountain Way, Hampton, VA 23666
2beds
1,583sqft
Townhouse
Built in 2014
-- sqft lot
$265,200 Zestimate®
$164/sqft
$2,340 Estimated rent
Home value
$265,200
$252,000 - $278,000
$2,340/mo
Zestimate® history
Owner options
List your home for rent
$2,340/mo
Rent Zestimate®
Find your next renter with Zillow Rental Manager. Plus, with online applications, you can quickly screen prospective tenants – for free.
$2,340/mo
Rent Zestimate®
Refinance and save
$1,856/mo
Est. payment
Refinancing to a lower rate could help reduce your monthly payments and save thousands over the life of the loan.
$1,856/mo
Est. payment
Explore your selling options
Work with a Zillow partner agent
Leverage their expertise and Zillow's premium Showcase listings to get your home seen by more buyers.
Get startedList with your own agent
Get your home in front of millions of buyers by listing it on Zillow.
Learn how to do itSell it yourself
Take full control of how buyers see your home on Zillow by listing For Sale by Owner (FSBO).
List your homeWhat's special
Zillow last checked:
Listing updated:
Listed by:
Amy M McCarthy 757-784-2404,
Twiddy Realty
Bought with:
Non-Member Non-Member
Williamsburg Multiple Listing Service
Source: WMLS,MLS#: 2500079 Originating MLS: Williamsburg MLS
Originating MLS: Williamsburg MLSFacts & features
Interior
Bedrooms & bathrooms
- Bedrooms: 2
- Bathrooms: 3
- Full bathrooms: 2
- 1/2 bathrooms: 1
Primary bedroom
- Level: Third
Bedroom 2
- Level: Third
Dining room
- Level: Second
Family room
- Level: Second
Foyer
- Level: First
Heating
- Electric, Forced Air, Zoned
Cooling
- Central Air, Electric, Zoned
Appliances
- Included: Dryer, Dishwasher, Exhaust Fan, Electric Cooking, Electric Water Heater, Disposal, Ice Maker, Microwave, Range, Refrigerator, Washer
- Laundry: Washer Hookup, Dryer Hookup
Features
- Tray Ceiling(s), Ceiling Fan(s), Dining Area, Double Vanity, Granite Counters, High Ceilings, Pantry, Recessed Lighting, Walk-In Closet(s), Window Treatments
- Flooring: Carpet, Stone, Vinyl, Wood
- Doors: Sliding Doors, Storm Door(s)
- Windows: Thermal Windows, Window Treatments
- Has basement: No
Interior area
- Total interior livable area: 1,583 sqft
Property
Parking
- Total spaces: 1
- Parking features: Attached, Direct Access, Finished Garage, Garage, Off Street, Garage Faces Rear, Garage Faces Side, On Street
- Attached garage spaces: 1
Features
- Levels: Three Or More,Multi/Split
- Stories: 3
- Patio & porch: Deck, Porch
- Exterior features: Deck, Porch
- Pool features: None, Community
Details
- Parcel number: 13003995
- Zoning description: MD4
Construction
Type & style
- Home type: Condo
- Architectural style: Tri-Level
- Property subtype: Townhouse
- Attached to another structure: Yes
Materials
- Brick, Drywall, Frame, Vinyl Siding
- Foundation: Slab
- Roof: Asphalt,Shingle
Condition
- New construction: No
- Year built: 2014
Utilities & green energy
- Sewer: Public Sewer
- Water: Public
Community & neighborhood
Security
- Security features: Security System, Fire Sprinkler System, Smoke Detector(s)
Community
- Community features: Common Grounds/Area, Clubhouse, Fitness, Lake, Playground, Pond, Pool
Location
- Region: Hampton
- Subdivision: None
HOA & financial
HOA
- Has HOA: Yes
- HOA fee: $275 monthly
- Amenities included: Management
- Association name: Chesapeake Bay Managment
- Association phone: 757-534-7751
Other
Other facts
- Ownership: Condominium,Individuals
Price history
| Date | Event | Price |
|---|---|---|
| 2/23/2026 | Listing removed | $265,000$167/sqft |
Source:  REIN Inc. #10618196 Report a problem REIN Inc. #10618196 Report a problem | ||
| 1/30/2026 | Listed for sale | $265,000-3.6%$167/sqft |
Source: REIN Inc. #10618196 Report a problem | ||
| 1/29/2026 | Listing removed | $275,000$174/sqft |
Source: REIN Inc. #10595255 Report a problem | ||
| 8/15/2025 | Price change | $275,000-1.8%$174/sqft |
Source: REIN Inc. #10595255 Report a problem | ||
| 7/31/2025 | Listed for sale | $280,000+7.7%$177/sqft |
Source: REIN Inc. #10595255 Report a problem | ||
| 2/12/2025 | Sold | $260,000-1.9%$164/sqft |
Source:  WMLS #2500079 Report a problem WMLS #2500079 Report a problem | ||
| 2/7/2025 | Contingent | $265,000$167/sqft |
Source: REIN Inc. #10565891 Report a problem | ||
| 2/7/2025 | Pending sale | $265,000$167/sqft |
Source: WMLS #2500079 Report a problem | ||
| 1/10/2025 | Listed for sale | $265,000+47.2%$167/sqft |
Source: WMLS #2500079 Report a problem | ||
| 12/17/2018 | Sold | $180,000+3.5%$114/sqft |
Source: Public Record Report a problem | ||
| 3/30/2015 | Sold | $173,900$110/sqft |
Source: Public Record Report a problem | ||
| 3/4/2015 | Listed for sale | $173,900$110/sqft |
Source: Today Homes Realty #1509145 Report a problem | ||
Public tax history
| Year | Property taxes | Tax assessment |
|---|---|---|
| 2025 | $2,900 -0.2% | $245,100 +0.6% |
| 2024 | $2,907 +6.1% | $243,600 +9.1% |
| 2023 | $2,741 +5.7% | $223,300 +11.3% |
| 2022 | $2,593 +3.6% | $200,600 +3.5% |
| 2021 | $2,504 | $193,900 +0.3% |
| 2020 | $2,504 | $193,400 |
| 2019 | $2,504 +7.7% | $193,400 +7.4% |
| 2018 | $2,326 | $180,000 |
| 2017 | $2,326 +5.6% | -- |
| 2016 | $2,202 | -- |
| 2015 | $2,202 | -- |
| 2014 | $2,202 | $165,800 |
Find assessor info on the county website
Neighborhood: Mercury Central
Nearby schools
GreatSchools rating
- 5/10Aberdeen Elementary SchoolGrades: PK-5Distance: 1.5 mi
- 4/10C. Alton Lindsay Middle SchoolGrades: 6-8Distance: 1.7 mi
- 7/10Hampton High SchoolGrades: 9-12Distance: 0.8 mi
Schools provided by the listing agent
- Elementary: Aberdeen
- Middle: C. Alton Lindsay
- High: Hampton
Source: WMLS. This data may not be complete. We recommend contacting the local school district to confirm school assignments for this home.


Get pre-qualified for a loan
At Zillow Home Loans, we can pre-qualify you in as little as 5 minutes with no impact to your credit score.An equal housing lender. NMLS #10287.
Sell for more on Zillow
Get a Zillow Showcase℠ listing at no additional cost and you could sell for .
$265,200
2% more
+$5,304
With Zillow Showcase(estimated)
$270,504
- Virginia
- Hampton City
- Hampton
- 23666
- Mercury Central
- 329 Fountain Way
Nearby cities
Nearby neighborhoods
Nearby zip codes
Other Hampton Topics
