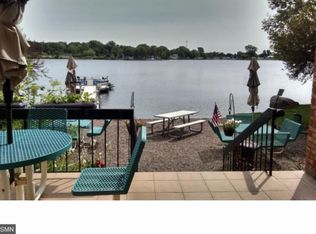
Enjoy lake life in the city with this rare, beautifully renovated second-floor condo offering panoramic, year-round views of scenic Tanners Lake. Spacious and move-in ready, this sought-after 2-bedroom, 2-bath residence combines modern updates, exceptional storage, and an unbeatable lakeside setting.
From the moment you enter, you'll appreciate the thoughtful renovations and stylish finishes throughout. The remodeled kitchen features custom white cabinetry with 42-inch upper cabinets, granite countertops, stainless steel appliances, updated lighting, and a breakfast bar perfect for casual dining or entertaining. Luxury vinyl plank flooring flows seamlessly through the kitchen, dining area, foyer, living room, and bedrooms, creating a cohesive contemporary feel.
The light-filled living room opens to a covered balcony through a sliding glass door, offering a peaceful retreat with breathtaking lake views. Nearly every room captures the tranquil beauty of the water. The spacious second bedroom enjoys stunning lake views and private balcony access, while the owner's suite overlooks the lake and features a walk-through dual closet along with a beautiful three-quarter bath.
Storage has been maximized throughout the home with generous closets, an additional secured storage unit, a heated underground parking stall and extra storage conveniently located just down the hall.
Residents enjoy exceptional community amenities including an exercise room with machines, free weights, shower, and sauna; a lakeside community patio; shared dock and beach access; picnic areas; and shoreline space for small boats. Major building improvements include a new roof, elevators, and boiler in 2013, plus a building water softener installed in 2018.
Ideally located near 3M, the Metro Gold Line, Woodbury's shopping and dining destinations, and convenient access to I-94, this home offers the perfect balance of accessibility and serenity.
Lakeside luxury meets modern comfort at an incredibly affordable cost of ownership. Condos with panoramic lake views, heated underground parking, extensive updates, and access to private lake amenities are increasingly rare. Schedule your showing today and make every day a lake day.
Please note: No dogs allowed. The building is not FHA or VA approved. Conventional financing or cash only.
Closed
Zestimate®
$172,000
329 Geneva Ave N APT 204, Oakdale, MN 55128
2beds
1,210sqft
(CC) High Rise (4+ Levels)
Built in 1970
-- sqft lot
$172,000 Zestimate®
$142/sqft
$1,716 Estimated rent
Home value
$172,000
$163,000 - $182,000
$1,716/mo
Zestimate® history
Owner options
List your home for rent
$1,716/mo
Rent Zestimate®
Find your next renter with Zillow Rental Manager. Plus, with online applications, you can quickly screen prospective tenants – for free.
$1,716/mo
Rent Zestimate®
Refinance and save
$1,312/mo
Est. payment
Refinancing to a lower rate could help reduce your monthly payments and save thousands over the life of the loan.
$1,312/mo
Est. payment
Explore your selling options
Work with a Zillow partner agent
Leverage their expertise and Zillow's premium Showcase listings to get your home seen by more buyers.
Get startedList with your own agent
Get your home in front of millions of buyers by listing it on Zillow.
Learn how to do itSell it yourself
Take full control of how buyers see your home on Zillow by listing For Sale by Owner (FSBO).
List your homeWhat's special
Zillow last checked:
Listing updated:
Listed by:
Thomas Scott 612-384-2178,
RE/MAX Advantage Plus
Bought with:
Kha A. Yang
Pro Team Realty LLC
Source: NorthstarMLS as distributed by MLS GRID,MLS#: 7086966
Facts & features
Interior
Bedrooms & bathrooms
- Bedrooms: 2
- Bathrooms: 2
- Full bathrooms: 2
Bedroom
- Level: Upper
- Area: 221 Square Feet
- Dimensions: 17x13
Bedroom 2
- Level: Upper
- Area: 204 Square Feet
- Dimensions: 17x12
Dining room
- Level: Main
- Area: 56 Square Feet
- Dimensions: 8 x 7
Kitchen
- Level: Main
- Area: 77 Square Feet
- Dimensions: 11x7
Living room
- Level: Main
- Area: 336 Square Feet
- Dimensions: 24x14
Heating
- Baseboard
Cooling
- Window Unit(s)
Appliances
- Included: Dishwasher, Disposal, Microwave, Refrigerator, Stainless Steel Appliance(s)
Features
- Basement: None
- Has fireplace: No
Interior area
- Total structure area: 1,210
- Total interior livable area: 1,210 sqft
- Finished area above ground: 1,210
- Finished area below ground: 0
Property
Parking
- Total spaces: 1
- Parking features: None
- Garage spaces: 1
- Details: Garage Dimensions (13x20), Garage Door Height (7), Garage Door Width (20)
Accessibility
- Accessibility features: Accessible Elevator Installed
Features
- Levels: One
- Stories: 1
- Patio & porch: Porch, Terrace
- Pool features: None
- Has view: Yes
- View description: Lake
- Has water view: Yes
- Water view: Lake
- Waterfront features: Association Access, Lake Front, Lake View, Waterfront Elevation(0-4)
Lot
- Size: 1,210 Square Feet
Details
- Foundation area: 1
- Parcel number: 3102921320125
- Zoning description: Residential-Single Family
Construction
Type & style
- Home type: Condo
- Property subtype: (CC) High Rise (4+ Levels)
- Attached to another structure: Yes
Materials
- Roof: Other
Condition
- New construction: No
- Year built: 1970
Utilities & green energy
- Gas: Natural Gas
- Sewer: City Sewer/Connected
- Water: City Water/Connected
Community & HOA
Community
- Subdivision: Lake View Terrace
HOA
- Has HOA: Yes
- Amenities included: Boat Slip, Elevator(s), Lobby Entrance, Other, Sauna, Security Building
- Services included: Maintenance Structure, Cable TV, Hazard Insurance, Lawn Care, Maintenance Grounds, Professional Mgmt, Sanitation, Snow Removal, Taxes
- HOA fee: $440 monthly
- HOA name: Lakeview Terrace
- HOA phone: 651-739-1662
Location
- Region: Oakdale
Financial & listing details
- Price per square foot: $142/sqft
- Tax assessed value: $132,200
- Annual tax amount: $1,490
- Date on market: 6/4/2026
- Cumulative days on market: 26 days
Price history
| Date | Event | Price |
|---|---|---|
| 6/29/2026 | Sold | $172,000-1.7%$142/sqft |
Source:  NorthstarMLS as distributed by MLS GRID #7086966 Report a problem NorthstarMLS as distributed by MLS GRID #7086966 Report a problem | ||
| 6/4/2026 | Listed for sale | $175,000-2.7%$145/sqft |
Source: NorthstarMLS as distributed by MLS GRID #7086966 Report a problem | ||
| 4/27/2026 | Listing removed | $1,445$1/sqft |
Source: Zillow Rentals Report a problem | ||
| 3/7/2026 | Price change | $1,445-3.7%$1/sqft |
Source: Zillow Rentals Report a problem | ||
| 1/13/2026 | Listed for rent | $1,500+0.7%$1/sqft |
Source: Zillow Rentals Report a problem | ||
| 12/25/2023 | Listing removed | -- |
Source: Zillow Rentals Report a problem | ||
| 11/25/2023 | Price change | $1,490-3.9%$1/sqft |
Source: Zillow Rentals Report a problem | ||
| 11/12/2023 | Listed for rent | $1,550$1/sqft |
Source: Zillow Rentals Report a problem | ||
| 11/12/2023 | Listing removed | -- |
Source: Owner Report a problem | ||
| 10/27/2023 | Listed for sale | $179,900$149/sqft |
Source: NorthstarMLS as distributed by MLS GRID #6453722 Report a problem | ||
Public tax history
| Year | Property taxes | Tax assessment |
|---|---|---|
| 2025 | $1,568 +14.3% | $132,200 +6.4% |
| 2024 | $1,372 +10.6% | $124,300 +13.3% |
| 2023 | $1,240 -7.6% | $109,700 -0.5% |
| 2022 | $1,342 +10.4% | $110,200 |
| 2021 | $1,216 +4.6% | $110,200 +18.8% |
| 2020 | $1,162 | $92,800 |
| 2019 | $1,162 | $92,800 +13.7% |
| 2018 | $1,162 +13.9% | $81,600 +7.9% |
| 2017 | $1,020 +25400% | $75,600 +5.7% |
| 2016 | $4 -99.5% | $71,500 +27.9% |
| 2015 | $790 | $55,900 +6.5% |
| 2013 | $790 -38.5% | $52,500 -31.9% |
| 2012 | $1,284 | $77,100 -25.5% |
| 2011 | $1,284 +1.1% | $103,500 -11.1% |
| 2010 | $1,270 -5.4% | $116,400 |
| 2009 | $1,342 +2.9% | -- |
| 2008 | $1,304 +20.3% | -- |
| 2007 | $1,084 +6.5% | -- |
| 2006 | $1,018 +9.8% | -- |
| 2005 | $927 +8.7% | -- |
| 2004 | $853 +2.4% | -- |
| 2003 | $833 +35.2% | -- |
| 2002 | $616 -23.8% | -- |
| 2001 | $808 | -- |
Find assessor info on the county website
Neighborhood: 55128
Nearby homes
- $108,500-- bd-- ba-- sqft329 Geneva Ave N, Saint Paul, MN 55128Off Market
- $149,8002 bd2 ba1.2k sqft329 Geneva Ave N, Saint Paul, MN 55128Off Market
- $130,500-- bd-- ba-- sqft329 Geneva Ave N, Saint Paul, MN 55128Off Market
- $119,100-- bd-- ba-- sqft329 Geneva Ave N, Saint Paul, MN 55128Off Market
- $138,100-- bd-- ba-- sqft329 Geneva Ave N, Saint Paul, MN 55128Off Market
- $139,2002 bd2 ba835 sqft329 Geneva Ave N APT 101, Oakdale, MN 55128Off Market
- $163,0002 bd2 ba1.2k sqft329 Geneva Ave N APT 102, Oakdale, MN 55128Sold
- $99,2001 bd1 ba400 sqft329 Geneva Ave N APT 103, Oakdale, MN 55128Off Market
- $164,1002 bd2 ba1.2k sqft329 Geneva Ave N APT 104, Oakdale, MN 55128Off Market
Nearby schools
GreatSchools rating
- 4/10Carver Elementary SchoolGrades: PK-5Distance: 0.9 mi
- 4/10Skyview Community Middle SchoolGrades: 6-8Distance: 2.1 mi
- 5/10Tartan Senior High SchoolGrades: 9-12Distance: 0.8 mi
Get a cash offer in 3 minutes
Find out how much your home could sell for in as little as 3 minutes with a no-obligation cash offer.
Estimated market value
$172,000
Get a cash offer in 3 minutes
Find out how much your home could sell for in as little as 3 minutes with a no-obligation cash offer.
Estimated market value
$172,000
- Minnesota
- Washington County
- Oakdale
- 55128
- 329 Geneva Ave N Apartment 204
Nearby cities
Nearby zip codes
Other Oakdale Topics
