BACK ON MARKET, BUYER FINANCING FELL THROUGH. Lakeside luxury meets modern comfort, welcome to Lakeview Terrace!
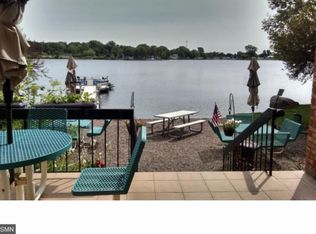
Enjoy this rare, move-in-ready condo overlooking scenic Tanners Lake.
Fully transformed with stylish updates and thoughtful design throughout. Enjoy tranquil lake views from nearly every room, blending natural beauty with everyday convenience.
Step into the remodeled kitchen featuring white cabintrey, 42” upper cabinets, stainless steel appliances, custom tile backsplash, granite countertops, updated lighting, and a breakfast bar, perfect for morning coffee or evening entertaining. Luxury vinyl plank flooring flows seamlessly through the kitchen, dining area, foyer, and living room, creating a cohesive and modern feel.
The spacious primary suite offers additional stunning lake views, a walk-in closet with closet organization system, and its own A/C unit. Both the living room and owner's suite provide access to the covered porch, your private retreat with lake serenity. Additional closet solutions throughout the home maximize storage without compromising space.
Building amenities include a community patio with furniture overlooking the lake, shared dock with beach access, exercise room (with machines, free weights, shower & sauna), coin operated laundry and elevator for easy access.
Condos like this are increasingly hard to come by as the home not only offer lake views, but a heated underground private garage stall. One of the largest and best-located stalls in the building. There is also additional secured storage at the front of the parking space and in the laundry room which is located a few steps down the hallway.
Located near 3M and the future Metro Gold Line stop, with quick access to Woodbury’s best shopping, dining, and services.
Don’t miss your chance to own this rare lakeside gem—schedule your showing today and make every day a lake day!
Closed
$139,000
329 Geneva Ave N APT 212, Oakdale, MN 55128
1beds
621sqft
High Rise
Built in 1970
-- sqft lot
$143,600 Zestimate®
$224/sqft
$1,229 Estimated rent
Home value
$143,600
$132,000 - $157,000
$1,229/mo
Zestimate® history
Owner options
List your home for rent
$1,229/mo
Rent Zestimate®
Find your next renter with Zillow Rental Manager. Plus, with online applications, you can quickly screen prospective tenants – for free.
$1,229/mo
Rent Zestimate®
Refinance and save
$1,196/mo
Est. payment
Refinancing to a lower rate could help reduce your monthly payments and save thousands over the life of the loan.
$1,196/mo
Est. payment
Explore your selling options
Work with a Zillow partner agent
Leverage their expertise and Zillow's premium Showcase listings to get your home seen by more buyers.
Get startedList with your own agent
Get your home in front of millions of buyers by listing it on Zillow.
Learn how to do itSell it yourself
Take full control of how buyers see your home on Zillow by listing For Sale by Owner (FSBO).
List your homeWhat's special
Lake serenityBreakfast barCovered porchSpacious primary suiteStainless steel appliancesCustom tile backsplashRemodeled kitchen
Zillow last checked:
Listing updated:
Listed by:
Thomas Scott 612-384-2178,
RE/MAX Advantage Plus
Bought with:
Susan P Durfee
Lakes Area Realty
Source: NorthstarMLS as distributed by MLS GRID,MLS#: 6703889
Facts & features
Interior
Bedrooms & bathrooms
- Bedrooms: 1
- Bathrooms: 1
- Full bathrooms: 1
Bedroom
- Level: Main
- Area: 168 Square Feet
- Dimensions: 14x12
Bathroom
- Level: Main
- Area: 35 Square Feet
- Dimensions: 7x5
Deck
- Level: Main
- Area: 126 Square Feet
- Dimensions: 14x9
Dining room
- Level: Main
- Area: 117 Square Feet
- Dimensions: 13x9
Foyer
- Level: Main
- Area: 28 Square Feet
- Dimensions: 7x4
Kitchen
- Level: Main
- Area: 91 Square Feet
- Dimensions: 13x7
Living room
- Level: Main
- Area: 208 Square Feet
- Dimensions: 16x13
Walk in closet
- Level: Main
- Area: 35 Square Feet
- Dimensions: 7x5
Heating
- Baseboard, Hot Water
Cooling
- Window Unit(s)
Appliances
- Included: Dishwasher, Microwave, Range, Refrigerator, Stainless Steel Appliance(s)
- Laundry: Common Area, Laundry Room, Main Level, Coin-op Laundry Owned
Features
- Basement: None
- Has fireplace: No
Interior area
- Total structure area: 621
- Total interior livable area: 621 sqft
- Finished area above ground: 621
- Finished area below ground: 0
Property
Parking
- Total spaces: 1
- Parking features: Assigned, Attached, Covered, Garage Door Opener, Heated Garage, Garage, Storage, Tuckunder Garage, Underground
- Attached garage spaces: 1
- Has uncovered spaces: Yes
Accessibility
- Accessibility features: No Stairs Internal
Features
- Levels: One
- Stories: 1
- Patio & porch: Covered, Porch
- Pool features: None
- Has view: Yes
- View description: East, Lake
- Has water view: Yes
- Water view: Lake
- Waterfront features: Association Access, Deeded Access, Dock, Lake Front, Lake View, Shared, Waterfront Elevation(0-4)
Lot
- Size: 0.46 Acres
Details
- Foundation area: 621
- Parcel number: 3102921320133
- Zoning description: Residential-Single Family
Construction
Type & style
- Home type: Condo
- Property subtype: High Rise
- Attached to another structure: Yes
Materials
- Roof: Age Over 8 Years
Condition
- New construction: No
- Year built: 1970
Utilities & green energy
- Gas: Natural Gas
- Sewer: City Sewer - In Street
- Water: City Water - In Street
Community & HOA
Community
- Subdivision: Lake View Terrace
HOA
- Has HOA: Yes
- Amenities included: Beach Access, Coin-op Laundry Owned, Boat Dock, Elevator(s), In-Ground Sprinkler System, Lobby Entrance
- Services included: Beach Access, Maintenance Structure, Cable TV, Controlled Access, Dock, Hazard Insurance, Internet, Lawn Care, Other, Maintenance Grounds, Professional Mgmt, Sanitation, Shared Amenities, Snow Removal, Water
- HOA fee: $309 monthly
- HOA name: Cities Management
- HOA phone: 612-381-8600
Location
- Region: Oakdale
Financial & listing details
- Price per square foot: $224/sqft
- Tax assessed value: $129,600
- Annual tax amount: $1,176
- Date on market: 4/15/2025
- Cumulative days on market: 96 days
Price history
| Date | Event | Price |
|---|---|---|
| 8/5/2025 | Sold | $139,000-7.3%$224/sqft |
Source:  NorthstarMLS as distributed by MLS GRID #6703889 Report a problem NorthstarMLS as distributed by MLS GRID #6703889 Report a problem | ||
| 7/20/2025 | Pending sale | $150,000$242/sqft |
Source: NorthstarMLS as distributed by MLS GRID #6703889 Report a problem | ||
| 4/15/2025 | Listed for sale | $150,000$242/sqft |
Source: NorthstarMLS as distributed by MLS GRID #6703889 Report a problem | ||
Public tax history
| Year | Property taxes | Tax assessment |
|---|---|---|
| 2025 | $1,182 +7.7% | $95,200 -0.7% |
| 2024 | $1,098 +6.8% | $95,900 +9.9% |
| 2023 | $1,028 +11% | $87,300 +20.7% |
| 2022 | $926 +13.8% | $72,300 -27.9% |
| 2021 | $814 +6.3% | $100,300 +16.8% |
| 2020 | $766 | $85,900 |
| 2019 | $766 | $85,900 +13.9% |
| 2018 | $766 -50.4% | $75,400 +7.7% |
| 2017 | $1,544 +2.9% | $70,000 +5.9% |
| 2016 | $1,500 +3.4% | $66,100 +133.6% |
| 2015 | $1,450 | $28,300 +8% |
| 2013 | $1,450 +129.4% | $26,200 -32.6% |
| 2012 | $632 | $38,900 -18.6% |
| 2011 | $632 -25.1% | $47,800 -54.1% |
| 2010 | $844 -6.2% | $104,200 |
| 2009 | $900 +15.4% | -- |
| 2008 | $780 +29.1% | -- |
| 2007 | $604 +12.3% | -- |
| 2006 | $538 +14.2% | -- |
| 2005 | $471 +4.9% | -- |
| 2004 | $449 | -- |
Find assessor info on the county website
Neighborhood: 55128
Nearby homes
- $102,600-- bd-- ba-- sqft329 Geneva Ave N, Saint Paul, MN 55128Off Market
- $153,6002 bd2 ba1.2k sqft329 Geneva Ave N, Saint Paul, MN 55128Off Market
- $128,300-- bd-- ba-- sqft329 Geneva Ave N, Saint Paul, MN 55128Off Market
- $109,800-- bd-- ba-- sqft329 Geneva Ave N, Saint Paul, MN 55128Off Market
- $132,400-- bd-- ba-- sqft329 Geneva Ave N, Saint Paul, MN 55128Off Market
- $1,3002 bd2 ba835 sqft329 Geneva Ave N APT 101, Oakdale, MN 55128For Rent
- $163,0002 bd2 ba1.2k sqft329 Geneva Ave N APT 102, Oakdale, MN 55128Sold
- $98,7001 bd1 ba400 sqft329 Geneva Ave N APT 103, Oakdale, MN 55128Off Market
- $165,3002 bd2 ba1.2k sqft329 Geneva Ave N APT 104, Oakdale, MN 55128Off Market
Nearby schools
GreatSchools rating
- 4/10Carver Elementary SchoolGrades: PK-5Distance: 0.9 mi
- 4/10Skyview Community Middle SchoolGrades: 6-8Distance: 2.1 mi
- 5/10Tartan Senior High SchoolGrades: 9-12Distance: 0.8 mi
Get a cash offer in 3 minutes
Find out how much your home could sell for in as little as 3 minutes with a no-obligation cash offer.
Estimated market value
$143,600
Get a cash offer in 3 minutes
Find out how much your home could sell for in as little as 3 minutes with a no-obligation cash offer.
Estimated market value
$143,600
- Minnesota
- Washington County
- Oakdale
- 55128
- 329 Geneva Ave N Apartment 212
Nearby cities
Nearby zip codes
Other Oakdale Topics
