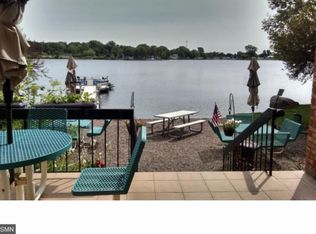
Highly desirable top-floor, end-unit condo overlooking peaceful Tanners Lake. This is an incredible
opportunity to own a well maintained 2-bedroom, 2-bath home showcasing stunning lake and city views.
Inside, you'll find a well-designed galley kitchen offering smart use of space and functionality. Warm
honey wood cabinets blends with stainless steel appliances for a timeless, balanced look. SS appliances
include newer microwave and dishwasher (2024). Interior wall opening creates an open feel between kitchen
and living spaces. Dining room draws into the living room where the balcony becomes a natural focal
point, with abundant light streaming in to brighten the entire space. Newer A/C unit (2021) in living
room provides improved efficiency and comfort. Primary bedroom features lake views, wall A/C,
walk-through closets and ensuite 3/4 bathroom with a separate vanity area and enclosed shower/toilet for
added privacy. Second bedroom has additional private access to balcony. Enjoy the tranquil setting
outdoors where you can relax lakeside on the dock or gather with neighbors on the patio or picnic area.
Soak in the peaceful setting along the lake’s quiet, calming waters. Watch the swans glide by, cast a
fishing line, go kayaking, canoeing, or paddleboarding just steps from home. Everyday amenities include
beach access, gym, sauna, secured entrances, additional storage, heated underground parking garage and
access to laundry facilities on each level. The HOA provides exceptional value- covering water, heat,
cable, internet, garbage, and recycling. Ideally located near top-rated parks, shopping, dining, and
excellent schools, with convenient access to I-94. A rare opportunity for low-maintenance lakeside living
in a prime Oakdale location.
Closed
Zestimate®
$175,000
329 Geneva Ave N APT 402, Oakdale, MN 55128
2beds
1,210sqft
(CC) High Rise (4+ Levels)
Built in 1970
-- sqft lot
$175,000 Zestimate®
$145/sqft
$1,716 Estimated rent
Home value
$175,000
$166,000 - $184,000
$1,716/mo
Zestimate® history
Owner options
List your home for rent
$1,716/mo
Rent Zestimate®
Find your next renter with Zillow Rental Manager. Plus, with online applications, you can quickly screen prospective tenants – for free.
$1,716/mo
Rent Zestimate®
Refinance and save
$1,327/mo
Est. payment
Refinancing to a lower rate could help reduce your monthly payments and save thousands over the life of the loan.
$1,327/mo
Est. payment
Explore your selling options
Work with a Zillow partner agent
Leverage their expertise and Zillow's premium Showcase listings to get your home seen by more buyers.
Get startedList with your own agent
Get your home in front of millions of buyers by listing it on Zillow.
Learn how to do itSell it yourself
Take full control of how buyers see your home on Zillow by listing For Sale by Owner (FSBO).
List your homeWhat's special
Zillow last checked:
Listing updated:
Listed by:
Malisa Martinez 612-749-0028,
RE/MAX Advantage Plus,
Marcos Mojica Martinez 612-749-0944
Bought with:
Liz Johnson Group
RE/MAX Results
Source: NorthstarMLS as distributed by MLS GRID,MLS#: 7048266
Facts & features
Interior
Bedrooms & bathrooms
- Bedrooms: 2
- Bathrooms: 2
- Full bathrooms: 1
- 3/4 bathrooms: 1
Bedroom
- Level: Main
- Area: 192 Square Feet
- Dimensions: 16X12
Bedroom 2
- Level: Main
- Area: 168 Square Feet
- Dimensions: 14X12
Deck
- Level: Main
- Area: 104 Square Feet
- Dimensions: 13X8
Dining room
- Level: Main
- Area: 64 Square Feet
- Dimensions: 8X8
Kitchen
- Level: Main
- Area: 84 Square Feet
- Dimensions: 12X7
Living room
- Level: Main
- Area: 280 Square Feet
- Dimensions: 14X20
Heating
- Baseboard, Boiler
Cooling
- Wall Unit(s)
Appliances
- Included: Cooktop, Dishwasher, Exhaust Fan, Microwave, Range, Refrigerator
- Laundry: Common Area, Lower Level, Laundry Room, Main Level, Upper Level, Coin-op Laundry Owned
Features
- Basement: None
- Has fireplace: No
Interior area
- Total structure area: 1,210
- Total interior livable area: 1,210 sqft
- Finished area above ground: 1,210
- Finished area below ground: 0
Property
Parking
- Total spaces: 1
- Parking features: Assigned, Covered, Garage Door Opener, Guest, Heated Garage, Insulated Garage, Garage, Parking Lot, Secured, Storage, Underground
- Garage spaces: 1
- Has uncovered spaces: Yes
- Details: Garage Dimensions (13X20)
Accessibility
- Accessibility features: Accessible Elevator Installed, Customized Wheelchair Accessible, Grab Bars In Bathroom
Features
- Levels: Four or More Level Split
- Patio & porch: Covered, Other, Porch
- Fencing: None
- Has view: Yes
- View description: Lake
- Has water view: Yes
- Water view: Lake
- Waterfront features: Association Access, Dock, Lake Front, Lake View, Shared
Lot
- Size: 0.46 Acres
- Features: Near Public Transit, Irregular Lot, Tree Coverage - Light
Details
- Foundation area: 1210
- Parcel number: 3102921320161
- Zoning description: Residential-Single Family
Construction
Type & style
- Home type: Condo
- Property subtype: (CC) High Rise (4+ Levels)
- Attached to another structure: Yes
Materials
- Brick, Concrete
- Roof: Asphalt
Condition
- New construction: No
- Year built: 1970
Utilities & green energy
- Electric: Circuit Breakers
- Gas: Natural Gas
- Sewer: City Sewer/Connected
- Water: City Water/Connected
Community & HOA
Community
- Security: Fire Sprinkler System, Secured Garage/Parking
- Subdivision: Lake View Terrace
HOA
- Has HOA: Yes
- Amenities included: Beach Access, Laundry, Coin-op Laundry Owned, Concrete Floors & Walls, Boat Dock, Elevator(s), Fire Sprinkler System, Lobby Entrance, Sauna
- Services included: Beach Access, Maintenance Structure, Cable TV, Controlled Access, Dock, Hazard Insurance, Heating, Internet, Lawn Care, Maintenance Grounds, Parking, Professional Mgmt, Sanitation, Security System, Sewer, Shared Amenities, Snow Removal, Water
- HOA fee: $440 monthly
- HOA name: Cities Management
- HOA phone: 612-381-8600
Location
- Region: Oakdale
Financial & listing details
- Price per square foot: $145/sqft
- Tax assessed value: $150,200
- Annual tax amount: $1,360
- Date on market: 4/8/2026
- Cumulative days on market: 11 days
- Road surface type: Paved
Price history
| Date | Event | Price |
|---|---|---|
| 5/20/2026 | Sold | $175,000$145/sqft |
Source:  NorthstarMLS as distributed by MLS GRID #7048266 Report a problem NorthstarMLS as distributed by MLS GRID #7048266 Report a problem | ||
| 4/21/2026 | Pending sale | $175,000$145/sqft |
Source: NorthstarMLS as distributed by MLS GRID #7048266 Report a problem | ||
| 4/10/2026 | Listed for sale | $175,000+6.1%$145/sqft |
Source: NorthstarMLS as distributed by MLS GRID #7048266 Report a problem | ||
| 11/6/2019 | Sold | $165,000-2.9%$136/sqft |
Source: NorthstarMLS as distributed by MLS GRID #5246708 Report a problem | ||
| 10/23/2019 | Pending sale | $169,900$140/sqft |
Source: Keller Williams Premier Realty North Suburban #5246708 Report a problem | ||
| 8/31/2019 | Listed for sale | $169,900-2.9%$140/sqft |
Source: Keller Williams Premier Realty North Suburban #5246708 Report a problem | ||
| 7/11/2019 | Listing removed | $175,000$145/sqft |
Source: Keller Williams Premier Realty North Suburban #5246708 Report a problem | ||
| 6/14/2019 | Listed for sale | $175,000$145/sqft |
Source: Keller Williams Premier Realty North Suburban #5246708 Report a problem | ||
Public tax history
| Year | Property taxes | Tax assessment |
|---|---|---|
| 2025 | $1,444 +8.7% | $117,700 +0.6% |
| 2024 | $1,328 +7.6% | $117,000 +10.6% |
| 2023 | $1,234 +10% | $105,800 +19.4% |
| 2022 | $1,122 +12.4% | $88,600 -23.1% |
| 2021 | $998 +7.8% | $115,200 +17.8% |
| 2020 | $926 | $97,800 |
| 2019 | $926 | $97,800 +12.9% |
| 2018 | $926 -60.5% | $86,600 +7.4% |
| 2017 | $2,342 +2.5% | $80,600 +5.4% |
| 2016 | $2,284 +2.5% | $76,500 +36.9% |
| 2015 | $2,228 | $55,900 +6.5% |
| 2013 | $2,228 +76% | $52,500 -31.9% |
| 2012 | $1,266 | $77,100 -25.5% |
| 2011 | $1,266 +1.3% | $103,500 -11.1% |
| 2010 | $1,250 -5.3% | $116,400 |
| 2009 | $1,320 +3% | -- |
| 2008 | $1,282 +18.3% | -- |
| 2007 | $1,084 +6.5% | -- |
| 2006 | $1,018 +9.8% | -- |
| 2005 | $927 +8.7% | -- |
| 2004 | $853 +2.4% | -- |
| 2003 | $833 +35.2% | -- |
| 2002 | $616 -23.8% | -- |
| 2001 | $808 | -- |
Find assessor info on the county website
Neighborhood: 55128
Nearby homes
- $108,500-- bd-- ba-- sqft329 Geneva Ave N, Saint Paul, MN 55128Off Market
- $149,8002 bd2 ba1.2k sqft329 Geneva Ave N, Saint Paul, MN 55128Off Market
- $130,500-- bd-- ba-- sqft329 Geneva Ave N, Saint Paul, MN 55128Off Market
- $119,100-- bd-- ba-- sqft329 Geneva Ave N, Saint Paul, MN 55128Off Market
- $138,100-- bd-- ba-- sqft329 Geneva Ave N, Saint Paul, MN 55128Off Market
- $139,2002 bd2 ba835 sqft329 Geneva Ave N APT 101, Oakdale, MN 55128Off Market
- $163,0002 bd2 ba1.2k sqft329 Geneva Ave N APT 102, Oakdale, MN 55128Sold
- $99,2001 bd1 ba400 sqft329 Geneva Ave N APT 103, Oakdale, MN 55128Off Market
- $164,1002 bd2 ba1.2k sqft329 Geneva Ave N APT 104, Oakdale, MN 55128Off Market
Nearby schools
GreatSchools rating
- 4/10Carver Elementary SchoolGrades: PK-5Distance: 0.9 mi
- 4/10Skyview Community Middle SchoolGrades: 6-8Distance: 2.1 mi
- 5/10Tartan Senior High SchoolGrades: 9-12Distance: 0.8 mi
Get a cash offer in 3 minutes
Find out how much your home could sell for in as little as 3 minutes with a no-obligation cash offer.
Estimated market value
$175,000
Get a cash offer in 3 minutes
Find out how much your home could sell for in as little as 3 minutes with a no-obligation cash offer.
Estimated market value
$175,000
- Minnesota
- Washington County
- Oakdale
- 55128
- 329 Geneva Ave N Apartment 402
Nearby cities
Nearby zip codes
Other Oakdale Topics
