Light-filled and full of charm, this beautifully updated 2-story East facing home in the highly desirable Village at Cottonwood Creek. The thoughtfully designed floorplan features spacious living areas, with the primary suite conveniently located downstairs and four bedrooms plus a versatile game room upstairs. The fifth bedroom offers flexibility as a media room or private retreat. Highlights include a stunning primary bath with a freestanding tub and frameless glass shower, a chef’s kitchen with stainless steel appliances, gas cooktop, farmhouse sink & walk-in pantry. Other updates include energy efficient windows, and a full sprinkler system. Hardwood floors flow throughout the main level, while new in March 2025 carpet adds comfort upstairs. Enjoy outdoor living on the large covered patio overlooking backyard. Rear entry garage with an extended back motor court—perfect for play or extra parking. Storage abounds with multiple walk-in closets, a walk-in pantry, and additional space in the utility room. Residents have access to a community pool and scenic hike-and-bike trails that connect to city parks. Zoned to award-winning Coppell ISD, with convenient access to shopping, dining, and major commuter routes—this home truly has it all!
Sold
Price Unknown
329 Gibson Ct, Coppell, TX 75019
5beds
3,045sqft
Single Family Residence
Built in 1997
10,105 Square Feet Lot
$743,200 Zestimate®
$--/sqft
$3,903 Estimated rent
Home value
$743,200
$669,000 - $825,000
$3,903/mo
Zestimate® history
Owner options
List your home for rent
$3,903/mo
Rent Zestimate®
Find your next renter with Zillow Rental Manager. Plus, with online applications, you can quickly screen prospective tenants – for free.
$3,903/mo
Rent Zestimate®
Refinance and save
$400/mo
Est. payment
Refinancing to a lower rate could help reduce your monthly payments and save thousands over the life of the loan.
$400/mo
Est. payment
Explore your selling options
Work with a Zillow partner agent
Leverage their expertise and Zillow's premium Showcase listings to get your home seen by more buyers.
Get startedList with your own agent
Get your home in front of millions of buyers by listing it on Zillow.
Learn how to do itSell it yourself
Take full control of how buyers see your home on Zillow by listing For Sale by Owner (FSBO).
List your homeWhat's special
Large covered patioHardwood floorsStainless steel appliancesRear entry garageExtended back motor courtFarmhouse sinkFreestanding tub
Zillow last checked:
Listing updated:
Listed by:
Laura Barnett 0417161 214-300-8807,
RE/MAX DFW Associates 972-462-8181
Bought with:
Lauralynne Kellogg
Keller Williams Legacy
Source: NTREIS,MLS#: 20884573
Facts & features
Interior
Bedrooms & bathrooms
- Bedrooms: 5
- Bathrooms: 3
- Full bathrooms: 2
- 1/2 bathrooms: 1
Primary bedroom
- Features: Dual Sinks, Separate Shower, Walk-In Closet(s)
- Level: First
- Dimensions: 15 x 13
Bedroom
- Features: Split Bedrooms, Walk-In Closet(s)
- Level: Second
- Dimensions: 14 x 11
Bedroom
- Features: Split Bedrooms, Walk-In Closet(s)
- Level: Second
- Dimensions: 13 x 12
Bedroom
- Features: Split Bedrooms, Walk-In Closet(s)
- Level: Second
- Dimensions: 11 x 11
Bedroom
- Features: Split Bedrooms, Walk-In Closet(s)
- Level: Second
- Dimensions: 17 x 14
Breakfast room nook
- Level: First
- Dimensions: 12 x 9
Dining room
- Level: First
- Dimensions: 12 x 11
Kitchen
- Features: Breakfast Bar, Built-in Features, Kitchen Island, Walk-In Pantry
- Level: First
- Dimensions: 14 x 12
Living room
- Features: Ceiling Fan(s), Fireplace
- Level: First
- Dimensions: 19 x 19
Living room
- Level: First
- Dimensions: 14 x 12
Living room
- Features: Ceiling Fan(s)
- Level: Second
- Dimensions: 14 x 11
Utility room
- Features: Built-in Features, Utility Room
- Level: First
- Dimensions: 8 x 6
Heating
- Central, Natural Gas, Zoned
Cooling
- Central Air, Ceiling Fan(s), Electric, Zoned
Appliances
- Included: Some Gas Appliances, Built-In Gas Range, Convection Oven, Dishwasher, Electric Oven, Gas Cooktop, Disposal, Microwave, Plumbed For Gas, Vented Exhaust Fan
- Laundry: Washer Hookup
Features
- Chandelier, Decorative/Designer Lighting Fixtures, Double Vanity, High Speed Internet, Kitchen Island, Paneling/Wainscoting, Cable TV, Vaulted Ceiling(s), Walk-In Closet(s)
- Flooring: Carpet, Ceramic Tile, Travertine, Wood
- Windows: Shutters
- Has basement: No
- Number of fireplaces: 1
- Fireplace features: Gas, Living Room
Interior area
- Total interior livable area: 3,045 sqft
Property
Parking
- Total spaces: 2
- Parking features: Garage, Garage Door Opener, Garage Faces Rear
- Attached garage spaces: 2
Features
- Levels: Two
- Stories: 2
- Patio & porch: Front Porch, Covered
- Exterior features: Lighting, Private Yard, Rain Gutters
- Pool features: None, Community
- Fencing: Brick,Metal
Lot
- Size: 10,105 Square Feet
- Features: Back Yard, Cul-De-Sac, Lawn, Landscaped, Subdivision, Sprinkler System, Few Trees
Details
- Parcel number: 180075000B0610000
Construction
Type & style
- Home type: SingleFamily
- Architectural style: Traditional,Detached
- Property subtype: Single Family Residence
Materials
- Brick
- Foundation: Slab
- Roof: Composition
Condition
- Year built: 1997
Utilities & green energy
- Sewer: Public Sewer
- Water: Public
- Utilities for property: Natural Gas Available, Sewer Available, Separate Meters, Water Available, Cable Available
Community & HOA
Community
- Features: Pool, Sidewalks
- Security: Security System, Smoke Detector(s)
- Subdivision: Village Cottonwood Creek Sec 04
HOA
- Has HOA: Yes
- Services included: All Facilities, Association Management
- HOA fee: $400 annually
- HOA name: Village at Cottonwood Creek HOA
- HOA phone: 000-000-0000
Location
- Region: Coppell
Financial & listing details
- Tax assessed value: $669,760
- Annual tax amount: $13,357
- Date on market: 3/28/2025
- Cumulative days on market: 4 days
- Listing terms: Cash,Conventional,FHA,VA Loan
- Exclusions: 2 shelves in kitchen & wall mirror. Hanging window in kitchen. Black shelf room over garage. Quilt rack on landing. Fire Screen. tapestry in hall.
Price history
| Date | Event | Price |
|---|---|---|
| 5/7/2025 | Sold | -- |
Source: NTREIS #20884573 Report a problem | ||
| 4/13/2025 | Pending sale | $750,000$246/sqft |
Source: NTREIS #20884573 Report a problem | ||
| 4/12/2025 | Listing removed | $750,000$246/sqft |
Source: NTREIS #20884573 Report a problem | ||
| 4/12/2025 | Pending sale | $750,000$246/sqft |
Source: NTREIS #20884573 Report a problem | ||
| 4/1/2025 | Contingent | $750,000$246/sqft |
Source: NTREIS #20884573 Report a problem | ||
| 3/28/2025 | Listed for sale | $750,000$246/sqft |
Source: NTREIS #20884573 Report a problem | ||
Public tax history
| Year | Property taxes | Tax assessment |
|---|---|---|
| 2025 | $9,605 +31.2% | $669,760 |
| 2024 | $7,322 -0.1% | $669,760 |
| 2023 | $7,326 -17.5% | $669,760 +38.9% |
| 2022 | $8,876 -16.6% | $482,150 |
| 2021 | $10,641 +8.6% | $482,150 +13% |
| 2020 | $9,796 -1.2% | $426,650 |
| 2019 | $9,920 +2.3% | $426,650 |
| 2018 | $9,692 +9.3% | $426,650 +17.9% |
| 2017 | $8,871 -0.5% | $361,850 |
| 2016 | $8,915 +12.2% | $361,850 +8.4% |
| 2015 | $7,945 | $333,840 +4.6% |
| 2014 | $7,945 | $319,300 |
| 2013 | -- | -- |
| 2012 | -- | -- |
| 2011 | -- | -- |
| 2010 | -- | -- |
| 2009 | -- | -- |
| 2008 | -- | -- |
| 2007 | -- | -- |
| 2005 | -- | -- |
| 2004 | -- | -- |
| 2003 | -- | -- |
| 2002 | -- | -- |
| 2001 | -- | -- |
Find assessor info on the county website
Neighborhood: Cottonwood Creek
Nearby homes
- $574,2003 bd2 ba2.2k sqft325 Gibson Ct, Coppell, TX 75019Off Market
- $568,9004 bd2 ba2k sqft330 Hampton Ct, Coppell, TX 75019Off Market

- $570,0004 bd2 ba2.2k sqft326 Hampton Ct, Coppell, TX 75019Off Market
- $684,1003 bd3 ba2.8k sqft401 Pedmore Dr, Coppell, TX 75019Off Market
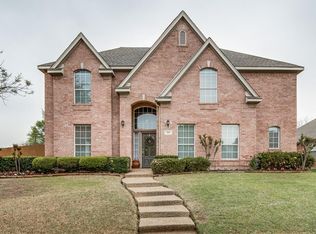
- $608,0004 bd2 ba2.7k sqft321 Gibson Ct, Coppell, TX 75019Off Market
- $814,1004 bd3 ba3.2k sqft328 Gibson Ct, Coppell, TX 75019Off Market
- $--4 bd3 ba3.1k sqft322 Hampton Ct, Coppell, TX 75019Sold
- $730,2004 bd4 ba3.4k sqft402 Hampton Dr, Coppell, TX 75019Off Market
Nearby schools
GreatSchools rating
- 9/10Cottonwood Creek Elementary SchoolGrades: K-5Distance: 0.2 mi
- 10/10Coppell Middle NorthGrades: 6-8Distance: 1 mi
- 8/10Coppell High SchoolGrades: 9-12Distance: 0.5 mi
Schools provided by the listing agent
- Elementary: Cottonwood
- Middle: Coppellnor
- High: Coppell
- District: Coppell ISD
Source: NTREIS. This data may not be complete. We recommend contacting the local school district to confirm school assignments for this home.
Get a cash offer in 3 minutes
Find out how much your home could sell for in as little as 3 minutes with a no-obligation cash offer.
Estimated market value
$743,200
Get a cash offer in 3 minutes
Find out how much your home could sell for in as little as 3 minutes with a no-obligation cash offer.
Estimated market value
$743,200
- Texas
- Dallas County
- Coppell
- 75019
- Cottonwood Creek
- 329 Gibson Ct
