Skip main navigation
Sold for $712,500
  • $712,500

    329 Harlandale Drive, Wilmington, NC 28411

    4beds
    2,575sqft
    Single Family Residence
    Built in 2003
    0.38 Acres Lot
    $717,200 Zestimate®
    $277/sqft
    $3,841 Estimated rent

    Home value

    $717,200

    $681,000 - $753,000

    $3,841/mo

    Zestimate® history
    Loading
    Loading...

    Owner options

    List your home for rent

    $3,841/mo

    Rent Zestimate®

    Find your next renter with Zillow Rental Manager. Plus, with online applications, you can quickly screen prospective tenants – for free.

    Learn more

    $3,841/mo

    Rent Zestimate®

    Refinance and save

    $4,436/mo

    Est. payment

    Refinancing to a lower rate could help reduce your monthly payments and save thousands over the life of the loan.

    See today's rates

    $4,436/mo

    Est. payment

    Explore your selling options

    Work with a Zillow partner agent

    Leverage their expertise and Zillow's premium Showcase listings to get your home seen by more buyers.

    Get started

    List with your own agent

    Get your home in front of millions of buyers by listing it on Zillow.

    Learn how to do it

    Sell it yourself

    Take full control of how buyers see your home on Zillow by listing For Sale by Owner (FSBO).

    List your home

    What's special

    Wood privacy fenceSoaring ceilingsPrivate backyard oasisSparkling in-ground poolBeautiful kitchenSpacious bonus roomElegant moldings
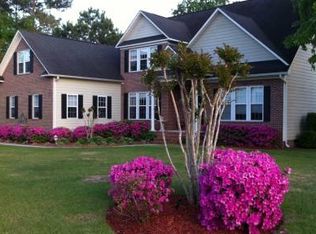
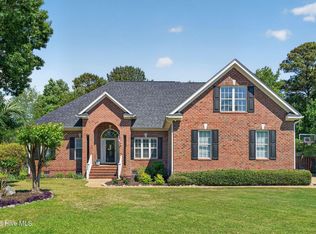
    Rare opportunities like this don't come along often! Nestled in the highly desirable Middle Point community, this immaculate 4 bedroom, 3 bathroom home with a spacious bonus room offers the perfect combination of timeless elegance, comfort, style, and functionality. The thoughtfully designed floor plan features a private first floor owner's suite tucked away from the secondary bedrooms, creating a peaceful retreat. The spacious suite boasts a large walk-in closet and a beautifully appointed ensuite bath complete with double vanity sinks, a relaxing garden tub, walk-in tiled shower, tile flooring, and updated fixtures. A welcoming foyer opens to beautiful hardwood flooring throughout the main living areas, soaring ceilings, elegant moldings, transom windows, and a stunning vaulted living room centered around a cozy corner gas log fireplace. The formal dining room is perfect for entertaining, while the beautiful kitchen features stainless steel appliances, quartz countertops, abundant cabinetry, and flows seamlessly into the sun-filled breakfast area. Two additional bedrooms and a full bath with double vanities are conveniently located on the first floor, while upstairs you'll find another bedroom, a spacious bonus room, a full bath, and a walk-in closet. This is ideal for guests, a home office, media room, or flex space. Step outside to your own private backyard oasis featuring a sparkling in-ground pool, expansive deck, mature landscaping, a full irrigation system, and a wood privacy fence, creating the perfect setting for backyard barbecues, pool parties, or simply unwinding after a day at work or at the beach. Additional highlights include a side-entry garage with ample storage, a charming rocking chair front porch, and an updated Fortified roof for durability and added peace of mind. Perfectly situated in the popular Ogden school district, this home places you just minutes from shopping, dining, and the pristine beaches of the North Carolina coast. Whether you're spending the day boating, fishing, paddleboarding, or soaking up the sun at nearby Wrightsville Beach, you will love coming home to your own private retreat. Experience the best of coastal living with the convenience of Wilmington's vibrant restaurants, boutiques, and entertainment just a short drive away. This is more than a home, it's the coastal lifestyle you've been dreaming of. All of this plus home is backed by 1 year 2-10 home warranty. Don't miss out!

    Zillow last checked:

    Listing updated:

    Listed by:

    Chris Baynes & Assoc Team 910-470-4408,

    Coldwell Banker Sea Coast Advantage

    Bought with:

    Lanier Property Group

    Intracoastal Realty Corporation

    Source: Hive MLS,MLS#: 100584679MLS LogoOriginating MLS: Cape Fear Realtors MLS, Inc.

    Facts & features

    Interior

    Bedrooms & bathrooms
    • Bedrooms: 4
    • Bathrooms: 3
    • Full bathrooms: 3
    Rooms
    • Room types: Master Bedroom, Bathroom 1, Bedroom 1, Bedroom 2, Living Room, Dining Room, Breakfast Room, Laundry, Bathroom 2, Other, Bedroom 3, Bonus Room
    Primary bedroom
    • Level: First
    • Dimensions: 15 x 13
    Bedroom 1
    • Level: First
    • Dimensions: 13 x 12
    Bedroom 2
    • Level: First
    • Dimensions: 12 x 11
    Bedroom 3
    • Level: Second
    • Dimensions: 14 x 13
    Bathroom 1
    • Description: Owner's
    • Level: First
    • Dimensions: 10 x 8
    Bathroom 2
    • Description: Guest
    • Level: First
    • Dimensions: 8 x 7
    Bonus room
    • Level: Second
    • Dimensions: 23 x 12
    Breakfast room
    • Level: First
    • Dimensions: 10 x 8
    Dining room
    • Level: First
    • Dimensions: 14 x 11
    Kitchen
    • Level: First
    • Dimensions: 11 x 10
    Laundry
    • Level: First
    • Dimensions: 7 x 6
    Living room
    • Level: First
    • Dimensions: 23 x 18
    Other
    • Description: Foyer
    • Level: First
    • Dimensions: 11 x 6
    Heating
    • Heat Pump, Electric
    Cooling
    • Central Air, Heat Pump
    Appliances
    • Included: Built-In Microwave, Refrigerator, Range, Disposal, Dishwasher
    • Laundry: Laundry Room
    Features
    • Master Downstairs, Walk-in Closet(s), High Ceilings, Entrance Foyer, Ceiling Fan(s), Walk-in Shower, Blinds/Shades, Eat-in Kitchen, Gas Log, Walk-In Closet(s)
    • Basement: None
    • Number of fireplaces: 1
    • Fireplace features: Gas Log
    Interior area
    • Total structure area: 2,575
    • Total interior livable area: 2,575 sqft

    Property

    Parking
    • Total spaces: 2
    • Parking features: Garage Faces Side, Paved
    • Attached garage spaces: 2
    Features
    • Levels: Two
    • Patio & porch: Covered, Deck, Front Porch
    • Exterior features: Irrigation System
    • Pool features: In Ground
    • Fencing: Privacy,Wood
    • Has view: Yes
    • View description: See Remarks
    • Frontage type: See Remarks
    Lot
    • Size: 0.38 Acres
    • Dimensions: 91 x 149 x 120 x 167
    Details
    • Parcel number: R04420002060000
    • Zoning: R-20
    • Special conditions: Standard

    Construction

    Type & style
    • Home type: SingleFamily
    • Property subtype: Single Family Residence
    Materials
    • Brick Veneer, Fiber Cement, Wood Frame
    • Foundation: Crawl Space
    • Roof: Architectural Shingle
    Condition
    • New construction: No
    • Year built: 2003
    Details
    • Warranty included: Yes

    Utilities & green energy

    • Utilities for property: Sewer Connected, Water Connected

    Community & HOA

    Community
    • Subdivision: Middle Point
    HOA
    • Has HOA: Yes
    • Amenities included: Maintenance Common Areas, Management
    • HOA fee: $322 annually
    • HOA name: Middle Point HOA
    • HOA phone: 910-679-3012
    Location
    • Region: Wilmington

    Financial & listing details

    • Price per square foot: $277/sqft
    • Tax assessed value: $658,500
    • Annual tax amount: $2,566
    • Date on market: 6/26/2026
    • Cumulative days on market: 14 days
    • Listing agreement: Exclusive Right To Sell
    • Listing terms: Cash,Conventional,FHA,VA Loan
    • Road surface type: Paved

    Price history

    DateEventPrice
    8/25/2026Sold$712,500-1.7%$277/sqft
    Source: Hive MLS #100584679 Report a problem
    7/11/2026Pending sale$725,000$282/sqft
    Source: Hive MLS #100584679 Report a problem
    7/10/2026Contingent$725,000$282/sqft
    Source: Hive MLS #100584679 Report a problem
    6/26/2026Listed for sale$725,000+155.7%$282/sqft
    Source: Hive MLS #100584679 Report a problem
    3/21/2003Sold$283,500$110/sqft
    Source: Hive MLS #30310634 Report a problem

    Public tax history

    YearProperty taxesTax assessment
    2025$2,566 +24.6%$658,500 +73.3%
    2024$2,059 +0.3%$380,000
    2023$2,053 -0.9%$380,000
    2022$2,072 -1%$380,000
    2021$2,093 -1.3%$380,000 +13.3%
    2020$2,121 $335,300
    2019$2,121 $335,300
    2018$2,121 $335,300
    2017$2,121 -2.9%$335,300 +6.4%
    2016$2,184 +7.6%$315,100
    2015$2,029 +1.7%$315,100
    2014$1,995 $315,100
    2013-- $315,100
    2012-- $315,100 -10.2%
    2011-- $350,904
    2010-- $350,904
    2009-- --
    2008-- --
    2007-- --
    2005-- $227,691
    2004-- $227,691 +44.1%
    2003-- $158,000 +259.1%
    2002-- $44,000
    2001-- $44,000
    2000-- $44,000
    Find assessor info on the county website

    Neighborhood: Ogden

    Nearby schools

    GreatSchools rating
    Schools provided by the listing agent
    • Elementary: Ogden
    • Middle: Noble
    • High: Laney

    Source: Hive MLS. This data may not be complete. We recommend contacting the local school district to confirm school assignments for this home.

    Get a cash offer in 3 minutes
    Find out how much your home could sell for in as little as 3 minutes with a no-obligation cash offer.
    Estimated market value
    $717,200
    Get a cash offer in 3 minutes
    Find out how much your home could sell for in as little as 3 minutes with a no-obligation cash offer.
    Estimated market value
    $717,200