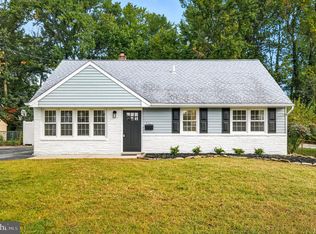
Step into life with this charming rambler rancher nestled in the coveted Oak Valley development in Wenonah. Enjoy the well-equipped one-car garage with ample overhead storage and a dream workbench for all your home "honey-do list" or great for hobbyists. The home boasts four well-appointed bedrooms, offering ample space for relaxation and comfort. With a full bathroom on the main floor and an additional half bath upstairs, the layout caters to both functionality and convenience. The sizeable Primary bedroom is on the first floor, along with the second bedroom. Upstairs, 2 more comfy bedrooms. One of the standout features of this home is the vast and immaculate fenced-in backyard right off the kitchen with sliding doors or the immense family room, perfect for gatherings, children's play, or simply enjoying a quiet evening. Or, sit on the airy screen-in back porch (16 x 12) for a morning coffee or an after-work drink. The living room, dining room, and family room are enhanced with beautiful built-in bookcases /Curio cabinets to fill your lasting memories. Homeowners can also enjoy peace of mind with the recent roof, gutter update, and attic fan, (1 year young) ensuring durability and added safety. Gutters include a leaf filter system. This home has been lovingly kept and awaits another loving and creative touch to make it your own. Conveniently located near all major roads, Philadelphia, and the short drive to the shore along with house of worship, restaurants, and shopping. Don't let this gem slip away...make your showing appointment today.
Sold for $310,000
$310,000
329 Haverford Ave, Wenonah, NJ 08090
4beds
1,836sqft
Single Family Residence
Built in 1956
7,705 Square Feet Lot
$377,600 Zestimate®
$169/sqft
$2,782 Estimated rent
Home value
$377,600
$359,000 - $396,000
$2,782/mo
Zestimate® history
Owner options
List your home for rent
$2,782/mo
Rent Zestimate®
Find your next renter with Zillow Rental Manager. Plus, with online applications, you can quickly screen prospective tenants – for free.
$2,782/mo
Rent Zestimate®
Refinance and save
$2,267/mo
Est. payment
Refinancing to a lower rate could help reduce your monthly payments and save thousands over the life of the loan.
$2,267/mo
Est. payment
Explore your selling options
Work with a Zillow partner agent
Leverage their expertise and Zillow's premium Showcase listings to get your home seen by more buyers.
Get startedList with your own agent
Get your home in front of millions of buyers by listing it on Zillow.
Learn how to do itSell it yourself
Take full control of how buyers see your home on Zillow by listing For Sale by Owner (FSBO).
List your homeWhat's special
Ample overhead storageImmense family roomAttic fanAmple spaceHoney-do listWell-equipped one-car garage
Zillow last checked:
Listing updated:
Listed by:
Robert Greenblatt 856-296-4131,
EXP Realty, LLC,
Listing Team: Robert Greenblatt Team
Bought with:
Denise Woerner, 572135
RE/MAX Community-Williamstown
Source: Bright MLS,MLS#: NJGL2032738
Facts & features
Interior
Bedrooms & bathrooms
- Bedrooms: 4
- Bathrooms: 2
- Full bathrooms: 1
- 1/2 bathrooms: 1
- Main level bathrooms: 1
- Main level bedrooms: 2
Rooms
- Room types: Living Room, Dining Room, Primary Bedroom, Bedroom 2, Bedroom 3, Bedroom 4, Kitchen, Family Room, Bathroom 1, Bathroom 2
Basement
- Area: 0
Heating
- Central, Electric
Cooling
- Central Air, Natural Gas
Appliances
- Included: Electric Water Heater
Features
- Has basement: No
- Has fireplace: No
Interior area
- Total structure area: 1,836
- Total interior livable area: 1,836 sqft
- Finished area above ground: 1,836
- Finished area below ground: 0
Property
Parking
- Total spaces: 1
- Parking features: Garage Faces Front, Attached, Driveway, On Street
- Attached garage spaces: 1
- Has uncovered spaces: Yes
Accessibility
- Accessibility features: None
Features
- Levels: Two
- Stories: 2
- Pool features: None
Lot
- Size: 7,705 Square Feet
- Dimensions: 67.00 x 115.00
Details
- Additional structures: Above Grade, Below Grade
- Parcel number: 020052600003
- Zoning: RESIDENTIAL
- Special conditions: Standard
Construction
Type & style
- Home type: SingleFamily
- Architectural style: Ranch/Rambler,Raised Ranch/Rambler
- Property subtype: Single Family Residence
Materials
- Frame
- Foundation: Slab
Condition
- New construction: No
- Year built: 1956
Utilities & green energy
- Sewer: Public Sewer
- Water: Public
Community & HOA
Community
- Subdivision: Oak Valley
HOA
- Has HOA: No
Location
- Region: Wenonah
- Municipality: DEPTFORD TWP
Financial & listing details
- Price per square foot: $169/sqft
- Tax assessed value: $169,200
- Annual tax amount: $5,828
- Date on market: 8/17/2023
- Listing agreement: Exclusive Right To Sell
- Listing terms: Cash,Conventional,FHA,VA Loan
- Inclusions: Lighting, Fans, Stove, Window Coverings
- Exclusions: Personal Property, Refrigerator (not In Working Order)
- Ownership: Fee Simple
Price history
| Date | Event | Price |
|---|---|---|
| 9/27/2023 | Sold | $310,000+3.4%$169/sqft |
Source:  Bright MLS #NJGL2032738 Report a problem Bright MLS #NJGL2032738 Report a problem | ||
| 8/31/2023 | Pending sale | $299,900$163/sqft |
Source: Bright MLS #NJGL2032738 Report a problem | ||
| 8/25/2023 | Contingent | $299,900$163/sqft |
Source: Bright MLS #NJGL2032738 Report a problem | ||
| 8/17/2023 | Listed for sale | $299,900$163/sqft |
Source: Bright MLS #NJGL2032738 Report a problem | ||
Public tax history
| Year | Property taxes | Tax assessment |
|---|---|---|
| 2025 | $5,704 | $169,200 |
| 2024 | $5,704 +1.5% | $169,200 |
| 2023 | $5,621 +0.8% | $169,200 |
| 2022 | $5,579 +1.5% | $169,200 |
| 2021 | $5,496 +3.3% | $169,200 |
| 2020 | $5,322 +9.5% | $169,200 |
| 2019 | $4,860 | $169,200 |
| 2018 | $4,860 -1.7% | $169,200 |
| 2017 | $4,943 +3.4% | $169,200 |
| 2016 | $4,782 +2.8% | $169,200 |
| 2015 | $4,652 +2.5% | $169,200 |
| 2014 | $4,537 +5.9% | $169,200 |
| 2013 | $4,285 +9.5% | $169,200 |
| 2012 | $3,914 +1.1% | $169,200 +76.4% |
| 2011 | $3,872 +2.4% | $95,900 |
| 2010 | $3,780 +5% | $95,900 |
| 2009 | $3,599 | $95,900 |
| 2008 | -- | $95,900 |
| 2007 | -- | $95,900 |
| 2006 | -- | $95,900 |
| 2005 | -- | $95,900 |
| 2004 | -- | $95,900 |
| 2003 | -- | $95,900 |
| 2002 | -- | $95,900 |
| 2001 | -- | $95,900 |
Find assessor info on the county website
Neighborhood: Oak Valley
Nearby homes
- $301,500-- bd-- ba1.5k sqft333 Haverford Ave, Wenonah, NJ 08090Off Market
- $337,000-- bd-- ba1.9k sqft325 Haverford Ave, Wenonah, NJ 08090Off Market
- $400,0004 bd2 ba1.9k sqft337 Haverford Ave, Wenonah, NJ 08090Sold
- $345,000-- bd-- ba1.9k sqft332 Haverford Ave, Wenonah, NJ 08090Off Market
- $346,600-- bd-- ba2k sqft321 Haverford Ave, Wenonah, NJ 08090Off Market
- $258,900-- bd-- ba975 sqft341 Haverford Ave, Wenonah, NJ 08090Off Market
- $396,5004 bd3 ba1.9k sqft328 Haverford Ave, Wenonah, NJ 08090Off Market
- $369,9004 bd2 ba1.9k sqft324 Haverford Ave, Wenonah, NJ 08090Sold
Nearby schools
GreatSchools rating
- 5/10Oak Valley Elementary SchoolGrades: 1-5Distance: 0.5 mi
- 6/10Deptford Township Middle SchoolGrades: 6-8Distance: 2.2 mi
- 3/10Deptford Twp High SchoolGrades: 9-12Distance: 2.4 mi
Schools provided by the listing agent
- Elementary: Woodbury Heights
- Middle: Gateway Reg High School
- High: Gateway Reg
- District: Gateway Regional Schools
Source: Bright MLS. This data may not be complete. We recommend contacting the local school district to confirm school assignments for this home.
Get a cash offer in 3 minutes
Find out how much your home could sell for in as little as 3 minutes with a no-obligation cash offer.
Estimated market value
$377,600
Get a cash offer in 3 minutes
Find out how much your home could sell for in as little as 3 minutes with a no-obligation cash offer.
Estimated market value
$377,600
- New Jersey
- Gloucester County
- Wenonah
- 08090
- Oak Valley
- 329 Haverford Ave
Nearby cities
Nearby neighborhoods
Nearby zip codes
Other Wenonah Topics
