Escape to your own private retreat with this custom-built, energy-efficient home on nearly 2.5 fully fenced acres. Tucked behind a gated driveway, this peaceful property offers the perfect blend of luxury, comfort, and country charm. Designed for both relaxation and entertaining, the thoughtfully crafted 3-bedroom, 2-bath home features a spacious open-concept layout with split bedrooms for added privacy. The inviting living room is filled with natural light and showcases vaulted ceilings, an impressive stone feature wall, and a cozy wood-burning fireplace that creates the perfect getaway atmosphere. The chef-inspired kitchen is beautifully appointed with custom maple cabinetry, granite countertops, a large island, walk-in pantry, and a gas range, also wired for electric. The adjoining dining area overlooks the scenic front yard, making every meal feel like a retreat. The secluded primary suite offers spa-like comfort with an oversized walk-in shower, dual vanities, dual sinks, and a spacious walk-in closet. A conveniently located utility room adds everyday functionality. Step outside and enjoy your own backyard oasis featuring an oversized covered patio plumbed for gas for easy grilling, ideal for outdoor gatherings or peaceful evenings under the stars. Additional amenities include an above-ground pool, hot tub, 15x22 workshop with electricity, tons of fruit trees and large garden area. Whether you are searching for a full-time residence or the perfect escape from the city, this exceptional property delivers the tranquility, privacy, and lifestyle you have been dreaming of.
Sold
Price Unknown
329 Hcr #1314, Whitney, TX 76692
3beds
1,809sqft
Single Family Residence
Built in 2021
2.44 Acres Lot
$405,200 Zestimate®
$--/sqft
$2,311 Estimated rent
Home value
$405,200
$385,000 - $425,000
$2,311/mo
Zestimate® history
Owner options
List your home for rent
$2,311/mo
Rent Zestimate®
Find your next renter with Zillow Rental Manager. Plus, with online applications, you can quickly screen prospective tenants – for free.
$2,311/mo
Rent Zestimate®
Refinance and save
Refinancing to a lower rate could help reduce your monthly payments and save thousands over the life of the loan.
Explore your selling options
Work with a Zillow partner agent
Leverage their expertise and Zillow's premium Showcase listings to get your home seen by more buyers.
Get startedList with your own agent
Get your home in front of millions of buyers by listing it on Zillow.
Learn how to do itSell it yourself
Take full control of how buyers see your home on Zillow by listing For Sale by Owner (FSBO).
List your homeWhat's special
Zillow last checked:
Listing updated:
Listed by:
Rick Lamoureux 0593107 (214)893-1184,
Skylite Realty LLC 214-893-1184
Bought with:
Garrett Harrell, 0680673
Eagle Rc Lake Realty Llc
Source: NTREIS,MLS#: 21267305
Facts & features
Interior
Bedrooms & bathrooms
- Bedrooms: 3
- Bathrooms: 2
- Full bathrooms: 2
Primary bedroom
- Features: Ceiling Fan(s)
- Level: First
- Dimensions: 14 x 14
Bedroom
- Features: Ceiling Fan(s)
- Level: First
- Dimensions: 11 x 10
Bedroom
- Features: Ceiling Fan(s)
- Level: First
- Dimensions: 11 x 10
Primary bathroom
- Features: Built-in Features
- Level: First
- Dimensions: 10 x 10
Breakfast room nook
- Features: Granite Counters, Kitchen Island
- Level: First
- Dimensions: 10 x 14
Other
- Features: Built-in Features
- Level: First
- Dimensions: 8 x 6
Kitchen
- Features: Built-in Features, Granite Counters, Kitchen Island, Walk-In Pantry
- Level: First
- Dimensions: 12 x 10
Living room
- Features: Breakfast Bar, Ceiling Fan(s), Fireplace
- Level: First
- Dimensions: 21 x 17
Utility room
- Features: Utility Room
- Level: First
- Dimensions: 8 x 10
Heating
- Central, Electric, Fireplace(s)
Cooling
- Central Air, Ceiling Fan(s), Electric
Appliances
- Included: Some Gas Appliances, Dishwasher, Electric Water Heater, Disposal, Gas Range, Microwave, Plumbed For Gas
Features
- Decorative/Designer Lighting Fixtures, Double Vanity, Eat-in Kitchen, Granite Counters, High Speed Internet, Kitchen Island, Open Floorplan, Pantry, Vaulted Ceiling(s), Walk-In Closet(s), Wired for Sound
- Flooring: Ceramic Tile
- Has basement: No
- Number of fireplaces: 1
- Fireplace features: Living Room, Stone, Wood Burning
Interior area
- Total interior livable area: 1,809 sqft
Property
Parking
- Total spaces: 2
- Parking features: Additional Parking, Door-Multi
- Attached garage spaces: 2
Features
- Levels: One
- Stories: 1
- Patio & porch: Covered
- Exterior features: Garden, Rain Gutters
- Pool features: Above Ground, Outdoor Pool, Pool, Vinyl
- Fencing: Metal,Perimeter,Pipe
Lot
- Size: 2.44 Acres
- Features: Acreage, Back Yard, Cleared, Interior Lot, Lawn, Landscaped, Few Trees
- Residential vegetation: Cleared, Grassed
Details
- Additional structures: Poultry Coop, Storage, Workshop
- Parcel number: 146991
- Other equipment: Satellite Dish
Construction
Type & style
- Home type: SingleFamily
- Architectural style: Traditional,Detached
- Property subtype: Single Family Residence
Materials
- Frame, Concrete, Rock, Stone, Wood Siding
- Foundation: Slab
- Roof: Composition
Condition
- Year built: 2021
Utilities & green energy
- Sewer: Aerobic Septic, Septic Tank
- Water: Community/Coop
- Utilities for property: Electricity Connected, Natural Gas Available, Propane, Septic Available, Separate Meters, Water Available
Community & HOA
Community
- Security: Smoke Detector(s)
- Subdivision: -
HOA
- Has HOA: No
Location
- Region: Whitney
Financial & listing details
- Annual tax amount: $5,695
- Date on market: 5/12/2026
- Cumulative days on market: 120 days
- Listing terms: Cash,Conventional,FHA,VA Loan
- Exclusions: Minerals
- Road surface type: Dirt, Gravel
Price history
| Date | Event | Price |
|---|---|---|
| 7/3/2026 | Sold | -- |
Source: NTREIS #21267305 Report a problem | ||
| 6/16/2026 | Pending sale | $414,900$229/sqft |
Source: NTREIS #21267305 Report a problem | ||
| 6/4/2026 | Contingent | $414,900$229/sqft |
Source: NTREIS #21267305 Report a problem | ||
| 5/12/2026 | Price change | $414,900-1.2%$229/sqft |
Source: NTREIS #21170065 Report a problem | ||
| 4/15/2026 | Price change | $419,900-1.2%$232/sqft |
Source: NTREIS #21170065 Report a problem | ||
| 3/24/2026 | Price change | $424,900-1.2%$235/sqft |
Source: NTREIS #21170065 Report a problem | ||
| 3/2/2026 | Price change | $429,900-1.2%$238/sqft |
Source: NTREIS #21170065 Report a problem | ||
| 2/4/2026 | Listed for sale | $435,000$240/sqft |
Source: NTREIS #21170065 Report a problem | ||
Public tax history
Tax history is unavailable.
Neighborhood: 76692
Nearby homes
- $270,40016 acres349 Hcr #1314, Hillsboro, TX 76645Pending

- $205,0006 acres1314 Hcr, Whitney, TX 76692Lot/Land
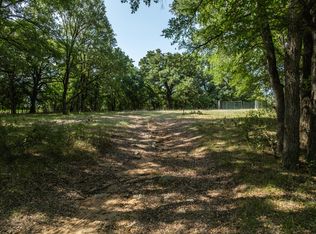
- $--53.72 acresCounty Road 1314, whitney, TX 76692Off Market
- $--19.27 acres226 Hcr #1314, Whitney, TX 76692Sold

- $337,7003 bd1 ba1.2k sqft472 Hcr 1314, Whitney, TX 76692Off Market
- $609,6004 bd3 ba2.9k sqft246 Hcr 1311, Whitney, TX 76692Off Market
- $--3 bd1 ba1.3k sqft213 Hcr #1305, Hillsboro, TX 76645Sold
- $--2 bd1 ba1.5k sqft254 Hcr 1305, Hillsboro, TX 76645Off Market
Nearby schools
GreatSchools rating
- NAWhitney Elementary SchoolGrades: PK-2Distance: 6.7 mi
- 3/10Whitney Middle SchoolGrades: 6-8Distance: 5.4 mi
- 6/10Whitney High SchoolGrades: 9-12Distance: 5.6 mi
Schools provided by the listing agent
- Elementary: Whitney
- Middle: Whitney
- High: Whitney
- District: Whitney ISD
Source: NTREIS. This data may not be complete. We recommend contacting the local school district to confirm school assignments for this home.
Sell for more on Zillow
Get a Zillow Showcase℠ listing at no additional cost and you could sell for .
$405,200
2% more
+$8,104
With Zillow Showcase(estimated)
$413,304
Sell for more on Zillow
Get a Zillow Showcase℠ listing at no additional cost and you could sell for .
$405,200
2% more
+$8,104
With Zillow Showcase(estimated)
$413,304
- Texas
- Hill County
- Whitney
- 76692
- 329 Hcr Unit 1314
