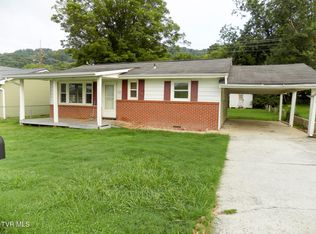
Welcome to 329 Hillcrest Street in Rogersville, TN! Situated on a generous 0.32-acre lot, this well-maintained 3-bedroom, 1-bath home offers 1,072 square feet of comfortable living space in a highly convenient location. Step inside to find luxury vinyl flooring throughout, providing both durability and modern appeal. The inviting living area features a natural gas fireplace, creating a warm and cozy focal point for relaxing evenings at home. The functional layout offers three nicely sized bedrooms and a full bath, making this home ideal for first-time buyers, downsizers, or investors. Major updates include a metal roof that is only 3 years old, offering long-term durability and peace of mind. Outside, the 1-car carport provides covered parking and additional storage options. The spacious yard allows room for outdoor entertaining, gardening, or simply enjoying the privacy of your own outdoor space. Located within walking distance to downtown Rogersville and close to shopping, dining, schools, and medical facilities, this home combines comfort, convenience, and value. Schedule your private showing today -- properties in this location move quickly! Seller offering $5,000 in concessions with full price offer!
For sale
$180,000
329 Hillcrest St, Rogersville, TN 37857
3beds
1,072sqft
:
Get pre-qualified$1,138/mo
Single Family Residence, Residential
Built in 1965
0.32 Acres Lot
$-- Zestimate®
$168/sqft
$-- HOA
What's special
Natural gas fireplaceThree nicely sized bedroomsLuxury vinyl flooring throughout
- 180 days |
- 273 |
- 11 |
Zillow last checked:
Listing updated:
Listed by:
Tabitha Brown 423-609-0275,
CENTURY 21 Legacy - Greeneville 423-639-6781
Source: TVRMLS,MLS#: 9991211
Facts & features
Interior
Bedrooms & bathrooms
- Bedrooms: 3
- Bathrooms: 1
- Full bathrooms: 1
Primary bedroom
- Level: First
Bedroom 2
- Level: First
Bedroom 3
- Level: First
Bathroom 1
- Level: First
Kitchen
- Level: First
Laundry
- Level: First
Living room
- Level: First
Heating
- Natural Gas
Cooling
- None
Appliances
- Included: Electric Range, Refrigerator
- Laundry: Electric Dryer Hookup, Washer Hookup
Features
- Kitchen/Dining Combo, Walk-In Closet(s)
- Flooring: Luxury Vinyl
- Windows: Double Pane Windows
- Number of fireplaces: 1
- Fireplace features: Gas Log
Interior area
- Total structure area: 1,072
- Total interior livable area: 1,072 sqft
Property
Parking
- Total spaces: 1
- Parking features: Driveway, Carport, Gravel
- Carport spaces: 1
- Has uncovered spaces: Yes
Features
- Levels: One
- Stories: 1
- Patio & porch: Deck
Lot
- Size: 0.32 Acres
- Dimensions: 100 x 100
- Topography: Sloped
Details
- Additional structures: Shed(s)
- Parcel number: 101 206.00 And 101 207.00
- Zoning: R
Construction
Type & style
- Home type: SingleFamily
- Architectural style: Bungalow
- Property subtype: Single Family Residence, Residential
Materials
- Block, Vinyl Siding
- Foundation: Block
- Roof: Metal
Condition
- Average
- New construction: No
- Year built: 1965
Utilities & green energy
- Sewer: Public Sewer
- Water: Public
- Utilities for property: Fiber Available, Cable Available, Electricity Connected, Natural Gas Connected, Water Connected
Community & HOA
Community
- Subdivision: Not In Subdivision
HOA
- Has HOA: No
Location
- Region: Rogersville
Financial & listing details
- Price per square foot: $168/sqft
- Tax assessed value: $27,900
- Annual tax amount: $306
- Date on market: 2/15/2026
- Listing terms: Cash,Conventional,FHA
- Electric utility on property: Yes
Estimated market value
Not available
Estimated sales range
Not available
$1,156/mo
Price history
| Date | Event | Price |
|---|---|---|
| 4/13/2026 | Price change | $180,000-2.7%$168/sqft |
Source: TVRMLS #9991211 Report a problem | ||
| 4/4/2026 | Price change | $185,000-5.1%$173/sqft |
Source: TVRMLS #9991211 Report a problem | ||
| 3/21/2026 | Price change | $195,000-2.5%$182/sqft |
Source: TVRMLS #9991211 Report a problem | ||
| 3/6/2026 | Price change | $200,000-2.4%$187/sqft |
Source: TVRMLS #9991211 Report a problem | ||
| 2/22/2026 | Price change | $205,000-8.9%$191/sqft |
Source: TVRMLS #9991211 Report a problem | ||
| 2/15/2026 | Listed for sale | $225,000+1025.1%$210/sqft |
Source: TVRMLS #9991211 Report a problem | ||
| 2/22/2013 | Sold | $19,999-42.9%$19/sqft |
Source: TVRMLS #322820 Report a problem | ||
| 11/22/2012 | Price change | $35,000-12.5%$33/sqft |
Source: Realty Executives Bristol #322820 Report a problem | ||
| 10/8/2012 | Price change | $40,000-11.1%$37/sqft |
Source: Realty Executives Bristol #322820 Report a problem | ||
| 9/7/2012 | Price change | $45,000-10%$42/sqft |
Source: Realty Executives Bristol #322820 Report a problem | ||
| 7/22/2012 | Listed for sale | $50,000-8.6%$47/sqft |
Source: foreclosure.com Report a problem | ||
| 7/5/2012 | Sold | $54,676+7.1%$51/sqft |
Source: Public Record Report a problem | ||
| 11/9/2009 | Sold | $51,060$48/sqft |
Source: Public Record Report a problem | ||
Public tax history
| Year | Property taxes | Tax assessment |
|---|---|---|
| 2025 | $306 | $6,975 |
| 2024 | $306 +15.2% | $6,975 |
| 2023 | $266 +0.2% | $6,975 |
| 2022 | $265 | $6,975 |
| 2021 | -- | $6,975 +23.5% |
| 2020 | $237 | $5,650 |
| 2019 | $237 | $5,650 |
| 2018 | $237 +0.2% | $5,650 |
| 2017 | $237 | $5,650 |
| 2016 | $237 +1.4% | $5,650 |
| 2015 | $234 -57.9% | $5,650 -57.9% |
| 2014 | $555 +2.9% | $13,425 -0.1% |
| 2013 | $539 -0.1% | $13,436 |
| 2012 | $540 +0.1% | $13,436 |
| 2011 | $539 | $13,436 |
| 2010 | -- | $13,436 +31% |
| 2009 | $433 +8.9% | $10,256 |
| 2008 | $398 | $10,256 |
| 2007 | $398 +6.9% | $10,256 |
| 2006 | $372 -12.1% | $10,256 |
| 2005 | $424 +13.4% | $10,256 +9.3% |
| 2004 | $373 +3.1% | $9,384 |
| 2002 | $362 | $9,384 |
| 2001 | -- | $9,384 -75% |
| 2000 | -- | $37,535 |
Find assessor info on the county website
Monthly payment
Est. payment
Payment breakdown
Explore the cost of this home by adjusting the details. Changes won't be saved.Climate risks
Neighborhood: 37857
Nearby schools
GreatSchools rating
- 6/10Rogersville Elementary SchoolGrades: PK-8Distance: 0.9 mi
Schools provided by the listing agent
- Elementary: Rogersville
- Middle: Rogersville
- High: Cherokee
Source: TVRMLS. This data may not be complete. We recommend contacting the local school district to confirm school assignments for this home.
- $32,500-- bd1 ba1.1k sqft333 Hillcrest St, Rogersville, TN 37857Off Market
- $38,0002 acresHillcrest St, Rogersville, TN 37857Sold
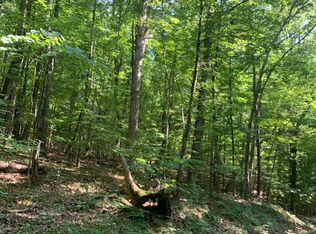
- $369,9003 bd2 ba1.5k sqft325 Hillcrest St, Rogersville, TN 37857Sold

- $44,9002.54 acres0 Hillcrest St, Rogersville, TN 37857Sold
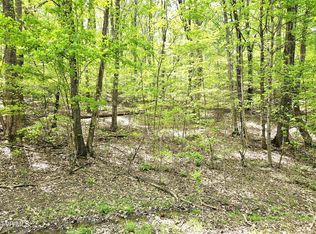
- $294,7804 bd3 ba1.9k sqft321 Hillcrest St, Rogersville, TN 37857Sold
- $38,000-- bd-- ba-- sqftHillcrest St, Rogersville, TN 37857Sold
- $18,500-- bd-- ba-- sqftWoodland St, Rogersville, TN 37857Off Market
- $376,500-- bd2 ba1.5k sqft325 Hillcrest St, Rogersville, TN 37857Off Market
A local agent can set up tours, give advice and negotiate with sellers.
Similar homes
- $175,0003 bd1 ba906 sqft301 Clinch St, Rogersville, TN 37857For Sale
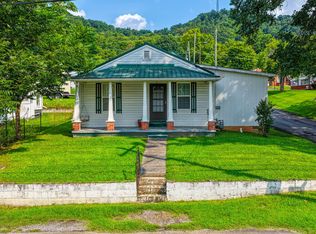 MLS ID #9999393, Brian Givens. TVRMLS
 - $170,0004 bd2 ba1.2k sqft106 Colonial Hills Dr, Rogersville, TN 37857For Sale
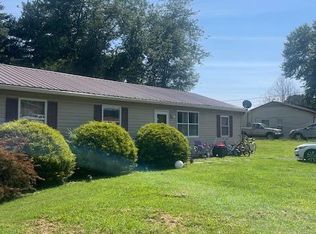 MLS ID #9999120, Dan Demers. TVRMLS
 - $177,5003 bd1 ba924 sqft603 Watterson St, Rogersville, TN 37857For Sale
 MLS ID #9996407, Chrystal Carroll. TVRMLS
 - $189,0003 bd1 ba875 sqft605 Watterson St, Rogersville, TN 37857For Sale
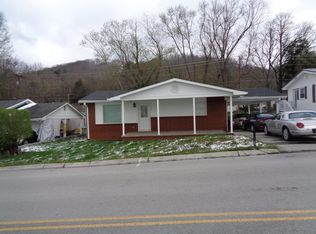
 MLS ID #710751, Tim Rutherford, Clinch Mountain Realty & Auction. Lakeway Area AOR
 - $--3 bd2 ba1.2k sqft250 Arrowhead Dr, Rogersville, TN 37857AuctionServiceLink Auction
- $185,0003 bd1 ba1.5k sqft218 Poor Valley Rd, Rogersville, TN 37857For SaleMLS ID #712456, Tyler Wilson, Elite Realty Group. Lakeway Area AOR
- $199,9003 bd2 ba1.5k sqft313 Boyd St, Rogersville, TN 37857For SaleMLS ID #9998732, Steven Bollenbach. TVRMLS
- $199,9002 bd2 ba1.1k sqft145 Stanley Valley Rd, Rogersville, TN 37857For SaleMLS ID #9996369, Susan Barrett. TVRMLS
- $139,9003 bd1 ba816 sqft300 Watterson St E, Rogersville, TN 37857For SaleMLS ID #9998722, Stephen Nelson. TVRMLS
- $160,0002 bd2 ba1.3k sqft1313 W Main St, Rogersville, TN 37857For SaleMLS ID #9996604, James Boehms. TVRMLS
- $255,0002 bd2 ba840 sqft1224 E McKinney Ave, Rogersville, TN 37857For SaleMLS ID #9993028, Misty Clevinger. TVRMLS
- $259,0003 bd2 ba1.5k sqft308 Morningside Dr, Rogersville, TN 37857For SaleMLS ID #1537688, Lindsay Moore-Circolone. Greater Chattanooga Realtors
- $269,0003 bd2 ba1.5k sqft102 Cresswood Dr, Rogersville, TN 37857For SaleMLS ID #9993181, Misty Clevinger. TVRMLS
- $259,9003 bd2 ba1.1k sqft426 S Johnson Rd, Rogersville, TN 37857For SaleMLS ID #9982328, Cynthia Jackson. TVRMLS
- $185,0003 bd1 ba1.3k sqft1315 Highway 31, Mooresburg, TN 37811For Sale By Owner
- $268,9993 bd2 ba1.2k sqft281 Webb Rd, Rogersville, TN 37857For SaleMLS ID #707580, Hix Masengill, Century 21 Masengill-McCrary. Lakeway Area AOR
- $240,0003 bd1 ba1.3k sqft1085 Old Stage Rd, Rogersville, TN 37857For SaleMLS ID #9982457, Chrystal Carroll. TVRMLS
- $205,0002 bd1 ba896 sqft143 Lautner Rd, Bulls Gap, TN 37711For SaleMLS ID #712595, Emily Lowe Sexton, Keller Williams Properties. Lakeway Area AOR
- $240,0003 bd2 ba1.2k sqft450 Burem Rd, Rogersville, TN 37857New ConstructionMLS ID #9998857, Dana Newsome. TVRMLS
- $175,0003 bd1 ba1.4k sqft465 Mulberry Rd, Greeneville, TN 37745For SaleMLS ID #9997525, Haley Eaton. TVRMLS
