Skip main navigation
Sold for $230,000
  • $230,000

    329 Hinton St, Pt Charlotte, FL 33954

    3beds
    1,144sqft
    Single Family Residence
    Built in 1979
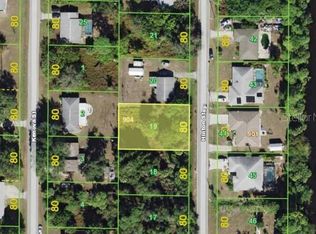
    10,001 Square Feet Lot
    $210,600 Zestimate®
    $201/sqft
    $1,727 Estimated rent

    Home value

    $210,600

    $190,000 - $236,000

    $1,727/mo

    Zestimate® history
    Loading
    Loading...

    Owner options

    List your home for rent

    $1,727/mo

    Rent Zestimate®

    Find your next renter with Zillow Rental Manager. Plus, with online applications, you can quickly screen prospective tenants – for free.

    Learn more

    $1,727/mo

    Rent Zestimate®

    Refinance and save

    $1,637/mo

    Est. payment

    Refinancing to a lower rate could help reduce your monthly payments and save thousands over the life of the loan.

    See today's rates

    $1,637/mo

    Est. payment

    Explore your selling options

    Work with a Zillow partner agent

    Leverage their expertise and Zillow's premium Showcase listings to get your home seen by more buyers.

    Get started

    List with your own agent

    Get your home in front of millions of buyers by listing it on Zillow.

    Learn how to do it

    Sell it yourself

    Take full control of how buyers see your home on Zillow by listing For Sale by Owner (FSBO).

    List your home

    What's special

    **Charming MOVE-IN READY Cottage in Port Charlotte ** Welcome to this beautifully updated 3-bedroom, 2-bathroom home located at 329 Hinton Street in Port Charlotte. Nestled on a X FLOOD ZONE spacious lot with a large chainlink fenced-in yard, this charming cottage is a perfect blend of modern updates and cozy, comfortable living. Built in 1979 but completely remodeled in 2013, the home has a fresh, modern vibe, starting with the spacious living areas that flow seamlessly into one another. Let’s head into the kitchen, where you’ll find beautiful granite countertops that not only look stunning but also offer plenty of space for meal prep. The soft-close cabinetry with pull-out drawers is a real treat, making storage and organization a breeze. You’ll love the Whirlpool microwave and fridge, both updated in 2016, and the convenient pantry tucked right off the kitchen for easy access to all your essentials. As we move through the home, take note of the hardwood style laminate and tile flooring throughout – no carpeting here, just easy-to-maintain, beautiful surfaces that add to the home’s overall appeal. And the best part? The furnishings stay, so this home is practically ready for you to move right in without having to lift a finger. Now, let’s talk about the big-ticket updates: the roof was just replaced in 2024, giving you peace of mind for many years to come. The water heater was updated in 2018, and the HVAC system, along with new ductwork, was installed in 2013, with the unit itself replaced in 2018. So, you’re looking at a home that’s not just stylish, but also well-equipped for long-term comfort and energy efficiency. Step outside, and you’ll find a spacious, fully fenced-in yard, perfect for pets, gardening, or just enjoying the outdoors. There’s even a screened-in patio right off the kitchen, offering a wonderful space to relax, dine, or entertain while overlooking your backyard. This home really does have it all—modern updates, a great layout, and a fantastic outdoor space. It’s move-in ready and waiting for you to make it your own. If you’re looking for a home that blends style, function, and a welcoming atmosphere, I truly think you’ll love it here. Let’s schedule a private showing and make this your new home today!

    Zillow last checked:

    Listing updated:

    Listing Provided by:

    Meshella Delgaudio 561-866-0074,

    SELLSTATE VISION REALTY 941-336-5400,

    Savannah Zarris 941-807-4304,

    SELLSTATE VISION REALTY

    Bought with:

    Christopher Grant, 3238094

    RE/MAX ANCHOR OF MARINA PARK

    Source: Stellar MLS,MLS#: C7500036MLS LogoOriginating MLS: Port Charlotte

    Facts & features

    Interior

    Bedrooms & bathrooms
    • Bedrooms: 3
    • Bathrooms: 2
    • Full bathrooms: 2
    Primary bedroom
    • Features: Built-in Closet
    • Level: First
    • Dimensions: 12x11
    Bedroom 1
    • Features: Built-in Closet
    • Level: First
    • Dimensions: 11x13
    Bedroom 3
    • Features: Built-in Closet
    • Level: First
    • Dimensions: 8x12
    Primary bathroom
    • Level: First
    • Dimensions: 6x8
    Bathroom 2
    • Level: First
    • Dimensions: 6x5
    Dining room
    • Level: First
    • Dimensions: 6x11
    Kitchen
    • Level: First
    • Dimensions: 14x11
    Living room
    • Level: First
    • Dimensions: 8x12
    Heating
    • Central
    Cooling
    • Central Air
    Appliances
    • Included: Dryer, Microwave, Range, Refrigerator, Washer
    • Laundry: Inside, Laundry Room
    Features
    • Open Floorplan, Primary Bedroom Main Floor
    • Flooring: Ceramic Tile
    • Has fireplace: No
    Interior area
    • Total structure area: 1,276
    • Total interior livable area: 1,144 sqft

    Property

    Features
    • Levels: One
    • Stories: 1
    • Patio & porch: Rear Porch, Screened
    • Exterior features: Private Mailbox
    • Has view: Yes
    • View description: Trees/Woods
    Lot
    • Size: 10,001 sqft
    • Dimensions: 80 x 125
    • Features: Cleared
    • Residential vegetation: Trees/Landscaped
    Details
    • Parcel number: 402204428016
    • Zoning: RSF3.5
    • Special conditions: None

    Construction

    Type & style
    • Home type: SingleFamily
    • Architectural style: Cottage
    • Property subtype: Single Family Residence
    Materials
    • Wood Frame
    • Foundation: Block
    • Roof: Shingle
    Condition
    • New construction: No
    • Year built: 1979

    Utilities & green energy

    • Sewer: Public Sewer
    • Water: Public
    • Utilities for property: Electricity Available, Electricity Connected, Sewer Available, Sewer Connected, Water Available, Water Connected

    Community & neighborhood

    Location
    • Region: Pt Charlotte
    • Subdivision: PORT CHARLOTTE SEC 033

    HOA & financial

    HOA
    • Has HOA: No
    Other fees
    • Pet fee: $0 monthly
    Other financial information
    • Total actual rent: 0

    Other

    Other facts
    • Listing terms: Cash,Conventional,FHA,VA Loan
    • Ownership: Fee Simple
    • Road surface type: Paved

    Price history

    DateEventPrice
    12/26/2024Sold$230,000-8%$201/sqft
    Source: Stellar MLS #C7500036 Report a problem
    11/21/2024Pending sale$249,900$218/sqft
    Source: Stellar MLS #C7500036 Report a problem
    11/8/2024Listed for sale$249,900+415.3%$218/sqft
    Source: Stellar MLS #C7500036 Report a problem
    8/16/1994Sold$48,500$42/sqft
    Source: Public Record Report a problem

    Public tax history

    YearProperty taxesTax assessment
    2025$3,723 +379.9%$195,826 +437.2%
    2024$776 +6.5%$36,452 +3%
    2023$729 -5.4%$35,401 +1.2%
    2022$771 +2.2%$34,965 +3%
    2021$754 +4.2%$33,947 +1.4%
    2020$724 +10.6%$33,478 +2.3%
    2019$655 +3.2%$32,725 +1.9%
    2018$634 $32,115 +2.1%
    2017$634 +2.5%$31,454 +2.1%
    2016$619 +2.5%$30,807 +0.7%
    2015$604 +4.5%$30,593 +0.8%
    2014$578 +817.4%$30,350 +5%
    2013$63 +8.8%$28,907 -4.8%
    2012$58 -29.2%$30,350
    2011$82 -56.7%$30,350 -16.9%
    2010$189 -44%$36,517 -21.7%
    2009$337 $46,611 +5.7%
    2007-- $44,105
    2006-- $44,105 +6.1%
    2005-- $41,573 +1.9%
    2004-- $40,798
    2003-- $40,798 +2.4%
    2002$563 +3.9%$39,842 +1.6%
    2001$542 +9.1%$39,215 +3%
    2000$497 $38,073

    Find assessor info on the county website

    Neighborhood: 33954

    Nearby schools

    GreatSchools rating
    Get a cash offer in 3 minutes
    Find out how much your home could sell for in as little as 3 minutes with a no-obligation cash offer.
    Estimated market value
    $210,600
    Get a cash offer in 3 minutes
    Find out how much your home could sell for in as little as 3 minutes with a no-obligation cash offer.
    Estimated market value
    $210,600