4 Bedrooms PLUS loft and office/den in Cadence!
Spacious two-story home in Cadence featuring 4 bedrooms, an office, a downstairs den, and an upstairs loft. The open floor plan offers generously sized rooms, tile flooring, and a wide staircase. The kitchen features an oversized center island, granite countertops, stainless-steel appliances, gas cooktop, extra-wide storage drawers, and a walk-in pantry with a glass door.
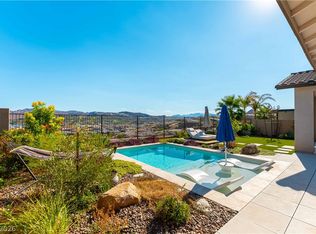
Primary suites on both levels provide flexible living arrangements. Exterior features include low-maintenance landscaping, a covered patio, and a courtyard fireplace. The convertible kitchen table and pool table, including benches with equipment storage, are included, along with the gas grill.
Community amenities include pools, walking paths, and a 50-acre park with views of the Las Vegas Strip.
Monthly Rent: $2850.00, monthly trash $20.00 for a total monthly periodic rent of $2870.00
OPTIONAL Monthly Resident Benefit Package $49.00 for a total monthly periodic rent of $2919.00
House for rent
Single family residence
Available now
Cats, dogs OK
Air conditioner, central air
In unit laundry
4 Attached garage spaces parking
Fireplace, forced air
What's special
Low-maintenance landscapingExtra-wide storage drawersSpacious two-story homeCourtyard fireplaceCovered patioWide staircaseGas grill
- 60 days |
- -- |
- -- |
Zillow last checked:
Listing updated:
Travel times

Let’s turn your rent into credit progress
Build credit history with every on-time payment and get credit for the payment you’re already making.
Facts & features
Interior
Bedrooms & bathrooms
- Bedrooms: 4
- Bathrooms: 4
- Full bathrooms: 3
- 1/2 bathrooms: 1
Rooms
- Room types: Dining Room, Family Room, Laundry Room, Master Bath, Pantry, Walk In Closet
Heating
- Fireplace, Forced Air
Cooling
- Air Conditioner, Central Air
Appliances
- Included: Dishwasher, Dryer, Garbage Disposal, Microwave Oven, Range Oven, Refrigerator, Washer
- Laundry: In Unit
Features
- Pantry
- Flooring: Carpet, Tile
- Windows: Double Pane Windows
- Has fireplace: Yes
Interior area
- Total interior livable area: 2,693 sqft
Property
Parking
- Total spaces: 4
- Parking features: Attached, Garage
- Has attached garage: Yes
- Details: Contact manager
Features
- Patio & porch: Patio
- Exterior features: Garden, Large Closets, Playground, Sprinkler System
- Has private pool: Yes
- Pool features: Pool
Lot
- Features: Garden
Details
- Additional structures: Garage(s)
- Parcel number: 17905313028
Construction
Type & style
- Home type: SingleFamily
- Property subtype: Single Family Residence
Condition
- Year built: 2016
Community & HOA
Community
- Features: Playground, Pool, Smoke Free
Location
- Region: Henderson
Financial & listing details
- Lease term: Lease: 12-months Deposit: Security and Pet
Nearby apartments for rent


Price history
| Date | Event | Price |
|---|---|---|
| 9/30/2026 | Price change | $2,870-6.3%$1/sqft |
Source: Zillow Rentals Report a problem | ||
| 8/19/2026 | Listed for rent | $3,064$1/sqft |
Source: Zillow Rentals Report a problem | ||
| 7/15/2022 | Sold | $568,000-2.1%$211/sqft |
Source:  LVR #2400269 Report a problem | ||
| 7/8/2022 | Pending sale | $580,000$215/sqft |
Source: LVR #2400269 Report a problem | ||
| 6/28/2022 | Contingent | $580,000$215/sqft |
Source: LVR #2400269 Report a problem | ||
| 6/19/2022 | Price change | $580,000-1.5%$215/sqft |
Source: LVR #2400269 Report a problem | ||
| 6/10/2022 | Price change | $588,888-1.7%$219/sqft |
Source: LVR #2400269 Report a problem | ||
| 6/7/2022 | Price change | $598,888-0.2%$222/sqft |
Source: LVR #2400269 Report a problem | ||
| 5/26/2022 | Listed for sale | $600,000+74.7%$223/sqft |
Source: LVR #2400269 Report a problem | ||
| 11/28/2016 | Sold | $343,491$128/sqft |
Source: Public Record Report a problem | ||