Discover this stunning end-unit 3-bedroom, 3.5-bath townhome in the heart of Dilworth, built in 2017. Soaring 10-foot ceilings and oversized windows fill the open-concept living spaces with natural light, accenting the hardwood floors. The spacious kitchen impresses with quartz countertops, a designer tile backsplash, large center island, and stainless steel appliances—perfect for both entertaining and everyday living.
Each guest bedroom offers its own private ensuite bath, while the spacious primary suite features a luxurious upgraded bathroom and ample closet space. Additional highlights include a fenced front entry, attached two-car garage, and plentiful guest parking.
Enjoy the best of urban living just minutes from grocery stores, coffee shops, dining, boutiques, the Rail Trail, LoSo, South End, and everything Dilworth has to offer!
Closed
$750,000
329 Ideal Way, Charlotte, NC 28203
3beds
1,754sqft
Townhouse
Built in 2016
-- sqft lot
$756,900 Zestimate®
$428/sqft
$3,476 Estimated rent
Home value
$756,900
$704,000 - $817,000
$3,476/mo
Zestimate® history
Owner options
List your home for rent
$3,476/mo
Rent Zestimate®
Find your next renter with Zillow Rental Manager. Plus, with online applications, you can quickly screen prospective tenants – for free.
$3,476/mo
Rent Zestimate®
Refinance and save
$4,818/mo
Est. payment
Refinancing to a lower rate could help reduce your monthly payments and save thousands over the life of the loan.
$4,818/mo
Est. payment
Explore your selling options
Work with a Zillow partner agent
Leverage their expertise and Zillow's premium Showcase listings to get your home seen by more buyers.
Get startedList with your own agent
Get your home in front of millions of buyers by listing it on Zillow.
Learn how to do itSell it yourself
Take full control of how buyers see your home on Zillow by listing For Sale by Owner (FSBO).
List your homeWhat's special
Fenced front entryHardwood floorsSpacious kitchenLarge center islandOversized windowsAttached two-car garageDesigner tile backsplash
Zillow last checked:
Listing updated:
Listed by:
Andy Griesinger 443-299-8946,
EXP Realty LLC Ballantyne
Bought with:
Ashley Pizzo
COMPASS
Source: Canopy MLS as distributed by MLS GRID,MLS#: 4307537
Facts & features
Interior
Bedrooms & bathrooms
- Bedrooms: 3
- Bathrooms: 4
- Full bathrooms: 3
- 1/2 bathrooms: 1
Primary bedroom
- Level: Third
Bedroom s
- Level: Lower
Bedroom s
- Level: Third
Bathroom full
- Level: Lower
Bathroom half
- Level: Main
Bathroom full
- Level: Third
Bathroom full
- Level: Third
Dining area
- Level: Main
Kitchen
- Level: Main
Laundry
- Level: Main
Living room
- Level: Main
Heating
- Forced Air
Cooling
- Central Air, Zoned
Appliances
- Included: Dishwasher, Disposal, Electric Water Heater, Gas Cooktop, Microwave, Refrigerator, Washer/Dryer
- Laundry: Laundry Room, Main Level
Features
- Kitchen Island, Walk-In Closet(s)
- Flooring: Carpet, Tile, Wood
- Has basement: No
- Attic: Pull Down Stairs
Interior area
- Total structure area: 1,042
- Total interior livable area: 1,754 sqft
- Finished area above ground: 1,754
- Finished area below ground: 0
Property
Parking
- Total spaces: 2
- Parking features: Attached Garage, Garage Faces Rear, On Street, Garage on Main Level
- Attached garage spaces: 2
- Has uncovered spaces: Yes
Features
- Levels: Three Or More
- Stories: 3
- Entry location: Main
- Patio & porch: Rear Porch
- Exterior features: Lawn Maintenance
- Fencing: Partial
Lot
- Features: Corner Lot, End Unit
Details
- Parcel number: 12107631
- Zoning: UR-2(CD)
- Special conditions: Standard
Construction
Type & style
- Home type: Townhouse
- Architectural style: Contemporary
- Property subtype: Townhouse
Materials
- Brick Partial, Hardboard Siding
- Foundation: Slab
Condition
- New construction: No
- Year built: 2016
Utilities & green energy
- Sewer: Public Sewer
- Water: City
Community & HOA
Community
- Features: Sidewalks, Street Lights
- Security: Security System
- Subdivision: Dilworth
HOA
- Has HOA: Yes
- HOA fee: $325 monthly
- HOA name: Cusick Management Company
- HOA phone: 704-544-7779
Location
- Region: Charlotte
Financial & listing details
- Price per square foot: $428/sqft
- Tax assessed value: $693,400
- Annual tax amount: $5,492
- Date on market: 10/3/2025
- Cumulative days on market: 20 days
- Listing terms: Cash,Conventional
- Road surface type: Asphalt, Paved
Price history
| Date | Event | Price |
|---|---|---|
| 12/2/2025 | Sold | $750,000-3.8%$428/sqft |
Source:  Canopy MLS as distributed by MLS GRID #4307537 Report a problem Canopy MLS as distributed by MLS GRID #4307537 Report a problem | ||
| 10/3/2025 | Listed for sale | $780,000+33.3%$445/sqft |
Source: Canopy MLS as distributed by MLS GRID #4307537 Report a problem | ||
| 4/21/2021 | Sold | $585,000-5.6%$334/sqft |
Source: Canopy MLS as distributed by MLS GRID #3698089 Report a problem | ||
| 1/20/2021 | Listing removed | -- |
Source: Canopy MLS as distributed by MLS GRID Report a problem | ||
| 1/15/2021 | Listed for sale | $619,900+31.8%$353/sqft |
Source: ProStead Realty #3698089 Report a problem | ||
| 3/23/2017 | Sold | $470,500$268/sqft |
Source: Public Record Report a problem | ||
Public tax history
| Year | Property taxes | Tax assessment |
|---|---|---|
| 2025 | $5,492 +1.6% | $693,400 |
| 2024 | $5,404 +3.4% | $693,400 |
| 2023 | $5,225 +5.3% | $693,400 +38.4% |
| 2022 | $4,960 +0.2% | $501,000 |
| 2021 | $4,949 +0.1% | $501,000 |
| 2020 | $4,942 +0.3% | $501,000 |
| 2019 | $4,926 +26.8% | $501,000 +72.5% |
| 2018 | $3,885 +200.1% | $290,500 |
| 2017 | $1,294 | $290,500 |
| 2016 | $1,294 | -- |
Find assessor info on the county website
Neighborhood: Dilworth
Nearby homes
- $677,1003 bd4 ba1.6k sqft325 Ideal Way, Charlotte, NC 28203Off Market

- $637,5002 bd3 ba1.5k sqft321 Ideal Way, Charlotte, NC 28203Off Market
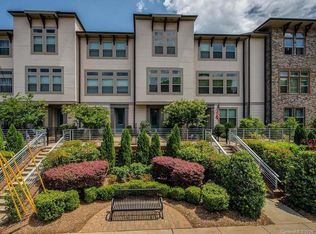
- $708,4003 bd3 ba1.6k sqft317 Ideal Way, Charlotte, NC 28203Off Market
- $653,6002 bd2 ba1.5k sqft313 Ideal Way, Charlotte, NC 28203Off Market
- $879,5003 bd3 ba1.9k sqft2532 Marshall Pl, Charlotte, NC 28203Off Market
- $700,2003 bd3 ba1.6k sqft309 Ideal Way, Charlotte, NC 28203Off Market
- $843,0003 bd3 ba2k sqft2528 Marshall Pl, Charlotte, NC 28203Off Market
- $1,622,8004 bd4 ba3k sqft401 Ideal Way, Charlotte, NC 28203Off Market
Nearby schools
GreatSchools rating
- 8/10Dilworth ElementaryGrades: 3-5Distance: 1 mi
- 4/10Sedgefield MiddleGrades: 6-8Distance: 0.6 mi
- 7/10Myers Park HighGrades: 9-12Distance: 2.7 mi
Schools provided by the listing agent
- Elementary: Dilworth
- Middle: Sedgefield
- High: Myers Park
Source: Canopy MLS as distributed by MLS GRID. This data may not be complete. We recommend contacting the local school district to confirm school assignments for this home.
Get a cash offer in 3 minutes
Find out how much your home could sell for in as little as 3 minutes with a no-obligation cash offer.
Estimated market value
$756,900
Get a cash offer in 3 minutes
Find out how much your home could sell for in as little as 3 minutes with a no-obligation cash offer.
Estimated market value
$756,900
Nearby cities
Nearby neighborhoods
Nearby zip codes
Other Charlotte Topics
