Skip main navigation
Off market
Street View
  • $495,200

    329 Jackson Ave, Bridgeport, CT 06606

    3beds
    1,967sqft
    SingleFamily
    Built in 1950
    6,098 Square Feet Lot
    $495,200 Zestimate®
    $252/sqft
    $3,859 Estimated rent

    Home value

    $495,200

    $465,000 - $525,000

    $3,859/mo

    Zestimate® history
    Loading
    Loading...

    Owner options

    List your home for rent

    $3,859/mo

    Rent Zestimate®

    Find your next renter with Zillow Rental Manager. Plus, with online applications, you can quickly screen prospective tenants – for free.

    Learn more

    $3,859/mo

    Rent Zestimate®

    Refinance and save

    $3,350/mo

    Est. payment

    Refinancing to a lower rate could help reduce your monthly payments and save thousands over the life of the loan.

    See today's rates

    $3,350/mo

    Est. payment

    Explore your selling options

    Work with a Zillow partner agent

    Leverage their expertise and Zillow's premium Showcase listings to get your home seen by more buyers.

    Get started

    List with your own agent

    Get your home in front of millions of buyers by listing it on Zillow.

    Learn how to do it

    Sell it yourself

    Take full control of how buyers see your home on Zillow by listing For Sale by Owner (FSBO).

    List your home

    What's special

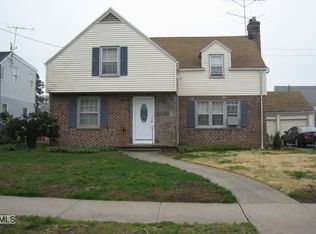
    This quality one of a kind turn-key Storybook Expanded Cape has been lovingly cared for and features high end finishes; open floor plan; and is surrounded by a charming level yard with flowering gardens. Two Stone patios and a second floor deck from the master bedroom suite welcome all who value nature to enjoy the changing seasons. Light filled 3 bedroom, 2 full baths custom stylish home has hardwood floors with finished lower family room offering over 1900 square feet of living space in all. This home features 2 large first floor bedrooms, a bright living room plus eat-in-kitchen...french doors open to the lovely patio outside. The second floor is dormered with a luxury master bedroom suite featuring dressing room plus walk in closet additonaly a very spacious bathroom with whirlpool tub - sliding doors open to balcony overlooking gardens below! This home has economical gas heat and an detached garage. Just add sweet curb appeal on a quiet street and this home checks all the boxes. Simply a must see! Conveniently located near shopping, restaurants, schools, and Fairfield Metro Train Station; easy acess to I-95 and the Merritt Parkway. A short drive to Saint Mary's By The Sea offers a walkway along the shores of Long Island Sound. Schedule a showing today! Value & Quality a match for any family!

    This property is off market, which means it's not currently listed for sale or rent on Zillow. This may be different from what's available on other websites or public sources.

    Facts & features

    Interior

    Bedrooms & bathrooms
    • Bedrooms: 3
    • Bathrooms: 2
    • Full bathrooms: 2
    Heating
    • Other, Electric, Gas
    Cooling
    • Wall
    Appliances
    • Included: Dishwasher, Dryer, Microwave, Range / Oven, Refrigerator, Washer
    • Laundry: Laundry Room, Lower Level
    Features
    • Laundry Room, Bonus Room, Cable - Available
    • Doors: French Doors
    • Basement: Full
    • Has fireplace: Yes
    Interior area
    • Total interior livable area: 1,967 sqft
    • Finished area below ground: 550

    Property

    Parking
    • Total spaces: 1
    • Parking features: Garage - Detached
    Features
    • Patio & porch: Deck, Patio, Porch
    • Exterior features: Vinyl, Cement / Concrete
    • Waterfront features: Beach Rights
    Lot
    • Size: 6,098 sqft
    • Features: Level, Cleared, Open Lot, Dry
    Details
    • Parcel number: BRIDM46B1429L32
    • Zoning: RA

    Construction

    Type & style
    • Home type: SingleFamily
    • Architectural style: CAPE COD
    Materials
    • Roof: Asphalt
    Condition
    • Year built: 1950

    Utilities & green energy

    • Sewer: Public Sewer
    • Water: Public Water Connected

    Community & neighborhood

    Security
    • Security features: Security System
    Location
    • Region: Bridgeport

    HOA & financial

    Other financial information
    • Total actual rent: 285000

    Other

    Other facts
    • Sewer: Public Sewer
    • Appliances: Dishwasher, Refrigerator, Dryer, Microwave, Washer, Electric Range
    • Roof: Asphalt
    • GarageYN: true
    • AssociationYN: 0
    • HeatingYN: true
    • PatioAndPorchFeatures: Deck, Patio, Porch
    • CoolingYN: true
    • Basement: Full
    • RoomsTotal: 6
    • ExteriorFeatures: Awning(s), Balcony, Garden
    • Zoning: RA
    • ConstructionMaterials: Frame, Concrete, Vinyl Siding
    • CurrentFinancing: Conventional
    • LotFeatures: Level, Cleared, Open Lot, Dry
    • DoorFeatures: French Doors
    • SecurityFeatures: Security System
    • LaundryFeatures: Laundry Room, Lower Level
    • Cooling: Wall Unit(s)
    • ParkingFeatures: Detached Garage
    • InteriorFeatures: Laundry Room, Bonus Room, Cable - Available
    • ArchitecturalStyle: CAPE COD
    • CommunityFeatures: Park, Medical Facilities, Walk to Bus Lines, Shopping/Mall, Library
    • BelowGradeFinishedArea: 550
    • YearBuiltSource: Public Records
    • WaterfrontFeatures: Beach Rights
    • FoundationDetails: Concrete
    • WaterSource: Public Water Connected
    • Heating: Gas on Gas
    • TotalActualRent: 285000.00
    • MlsStatus: Active

    Price history

    DateEventPrice
    3/13/2020Listing removed$285,000$145/sqft
    Source: Home Buyers Marketing II #170263391 Report a problem
    2/25/2020Listed for sale$285,000$145/sqft
    Source: Home Buyers Marketing II #170263391 Report a problem
    2/19/2020Pending sale$285,000$145/sqft
    Source: Home Buyers Marketing II #170263391 Report a problem
    1/15/2020Listed for sale$285,000+3.6%$145/sqft
    Source: Home Buyers Marketing II #170263391 Report a problem
    11/7/2018Sold$275,000$140/sqft
    Source: Public Record Report a problem
    7/14/2018Listing removed$275,000$140/sqft
    Source: Nationwide Homes #170086648 Report a problem
    5/23/2018Listed for sale$275,000-14.1%$140/sqft
    Source: Nationwide Homes #170086648 Report a problem
    8/8/2006Sold$320,000+226.9%$163/sqft
    Source: Smart MLS #98292103 Report a problem
    10/14/1998Sold$97,900$50/sqft
    Source: Smart MLS #98017245 Report a problem

    Public tax history

    YearProperty taxesTax assessment
    2025$7,332 $168,750
    2024$7,332 $168,750
    2023$7,332 $168,750
    2022$7,332 $168,750
    2021$7,332 +13.8%$168,750 +41.4%
    2020$6,442 $119,320
    2019$6,442 -0.7%$119,320
    2018$6,487 $119,320
    2017$6,487 $119,320
    2016$6,487 +7.1%$119,320 -16.9%
    2015$6,056 $143,500
    2014$6,056 +0.8%$143,500
    2013$6,005 +1.8%$143,500
    2012$5,899 +3.7%$143,500
    2011$5,688 $143,500
    2010$5,688 +2.3%$143,500
    2009$5,559 -1.2%$143,500 +13.7%
    2008$5,625 +3.8%$126,170 -0.2%
    2007$5,421 +1.4%$126,421
    2006$5,345 +8.4%$126,421
    2004$4,929 +6.5%$126,421 +50.8%
    2003$4,629 -5.1%$83,859 +11.8%
    2001$4,878 +69.5%$75,040 +69.5%
    2000$2,878 +0.2%$44,282 +0.2%
    1999$2,873 $44,200

    Find assessor info on the county website

    Neighborhood: Brooklawn/ St. Vincent's

    Nearby schools

    GreatSchools rating
    Schools provided by the listing agent
    • Elementary: Madison
    • High: Central

    Source: The MLS. This data may not be complete. We recommend contacting the local school district to confirm school assignments for this home.

    Get pre-qualified for a loan
    At Zillow Home Loans, we can pre-qualify you in as little as 5 minutes with no impact to your credit score.

    An equal housing lender. NMLS #10287.

    Sell for more on Zillow
    Get a Zillow Showcase℠ listing at no additional cost and you could sell for .
    $495,200
    2% more
    +$9,904
    With Zillow Showcase(estimated)
    $505,104