If you're looking for a true escape, this home will not disappoint. Perfect as either a full-time residence or a second-home retreat, this private 2-bedroom, 2-bath cabin is nestled on 18 peaceful acres. The expansive wraparound deck and numerous sliding glass doors truly invite the outdoors in, encouraging you to relax under starry skies while taking in the mountain views. Wander the property, explore the impressive rock outcroppings, or gather around the large stone fire pit for an evening under the stars. Inside, the open floor plan with its soaring vaulted ceiling is flooded with natural light. A stunning wood-burning stone fireplace anchors the living room and encourages lingering evenings spent with a good book or great conversation. Bordering the Shenandoah National Forest, the property offers exceptional privacy and endless opportunities for outdoor adventure. Just a short drive away, the Graves Mill Trail provides access to incredible hiking, beautiful swimming holes, and excellent fishing. Whether you're seeking a peaceful weekend getaway or a full-time mountain lifestyle, this cabin is the perfect retreat.
Active
$520,000
329 Jones Mountain Rd, Madison, VA 22727
2beds
960sqft
:
Get pre-qualified$3,159/mo
Single Family Residence
Built in 1975
18 Acres Lot
$512,500 Zestimate®
$542/sqft
$-- HOA
What's special
- 5 days |
- 750 |
- 73 |
Zillow last checked:
Listing updated:
Listed by:
COLLEEN MARSHALL 434-960-6081,
HOWARD HANNA ROY WHEELER REALTY - ZION CROSSROADS 434-589-2611,
JULIE HOLBROOK 434-989-4415,
NEST REALTY GROUP
Source: CAAR,MLS#: 679960 Originating MLS: Charlottesville Area Association of Realtors
Originating MLS: Charlottesville Area Association of RealtorsFacts & features
Interior
Bedrooms & bathrooms
- Bedrooms: 2
- Bathrooms: 2
- Full bathrooms: 2
- Main level bathrooms: 2
- Main level bedrooms: 2
Rooms
- Room types: Bathroom, Bedroom, Dining Room, Family Room, Full Bath, Great Room, Kitchen, Living Room, Primary Bathroom, Primary Bedroom
Primary bedroom
- Level: First
Bedroom
- Level: First
Primary bathroom
- Level: First
Bathroom
- Level: First
Dining room
- Level: First
Family room
- Level: First
Heating
- Baseboard, Forced Air
Cooling
- Ductless
Appliances
- Included: Dishwasher, ENERGY STAR Qualified Appliances, ENERGY STAR Qualified Dishwasher, ENERGY STAR Qualified Refrigerator, Electric Range, Refrigerator
Features
- Primary Downstairs, Skylights, Kitchen Island, Vaulted Ceiling(s)
- Flooring: Carpet
- Windows: Skylight(s)
- Basement: Exterior Entry
- Has fireplace: Yes
- Fireplace features: Stone, Wood Burning
Interior area
- Total structure area: 960
- Total interior livable area: 960 sqft
- Finished area above ground: 960
- Finished area below ground: 0
Property
Features
- Levels: One
- Stories: 1
- Patio & porch: Deck, Wood
- Exterior features: Fence
- Fencing: Partial
- Has view: Yes
- View description: Mountain(s), Rural, Trees/Woods
Lot
- Size: 18 Acres
- Features: Adjacent To Public Land, Dead End, Easement, Partially Cleared, Private, Secluded, Wooded, Borders National Forest
- Topography: Mountainous
Details
- Parcel number: 28 1B
- Zoning description: C-1 Conservation
Construction
Type & style
- Home type: SingleFamily
- Architectural style: Chalet/Alpine,Cabin
- Property subtype: Single Family Residence
Materials
- Stick Built, Wood Siding
- Foundation: Block
- Roof: Composition,Shingle
Condition
- New construction: No
- Year built: 1975
Utilities & green energy
- Sewer: Conventional Sewer
- Water: Private, Well
- Utilities for property: Fiber Optic Available
Community & HOA
Community
- Security: Surveillance System
- Subdivision: NONE
HOA
- Has HOA: No
Location
- Region: Madison
Financial & listing details
- Price per square foot: $542/sqft
- Tax assessed value: $486,900
- Annual tax amount: $2,483
- Date on market: 7/26/2026
Estimated market value
$512,500
$472,000 - $554,000
$1,721/mo
Price history
| Date | Event | Price |
|---|---|---|
| 7/29/2026 | Listed for sale | $520,000+10.7%$542/sqft |
Source:  CAAR #679960 Report a problem CAAR #679960 Report a problem | ||
| 6/14/2024 | Sold | $469,900$489/sqft |
Source: Public Record Report a problem | ||
Public tax history
| Year | Property taxes | Tax assessment |
|---|---|---|
| 2025 | $2,483 +22.5% | $486,900 +77.8% |
| 2024 | $2,027 | $273,900 |
| 2023 | $2,027 | $273,900 |
| 2022 | $2,027 +4.2% | $273,900 |
| 2021 | $1,945 | $273,900 |
| 2020 | $1,945 | $273,900 +0.3% |
| 2018 | -- | $273,100 |
| 2017 | -- | $273,100 |
| 2016 | -- | $273,100 |
| 2015 | -- | $273,100 |
| 2014 | -- | $273,100 |
| 2013 | -- | $273,100 -18.4% |
| 2012 | -- | $334,700 |
| 2011 | -- | $334,700 |
| 2010 | -- | $334,700 |
| 2009 | -- | -- |
| 2008 | -- | -- |
| 2006 | -- | -- |
| 2005 | -- | -- |
| 2004 | -- | -- |
| 2003 | -- | -- |
| 2002 | -- | -- |
| 2001 | -- | -- |
| 2000 | -- | -- |
Find assessor info on the county website
Monthly payment
Est. payment
Payment breakdown
Explore the cost of this home by adjusting the details. Changes won't be saved.Climate risks
Neighborhood: 22727
Getting around
0 / 100
Car-DependentNearby schools
GreatSchools rating
- 4/10Waverly Yowell Elementary SchoolGrades: 3-5Distance: 7.5 mi
- 4/10William H. Wetsel Middle SchoolGrades: 6-8Distance: 7.6 mi
- 6/10Madison County High SchoolGrades: 9-12Distance: 7.5 mi
Schools provided by the listing agent
- Elementary: Waverly
- Middle: Wetsel
- High: Madison (Madison)
Source: CAAR. This data may not be complete. We recommend contacting the local school district to confirm school assignments for this home.
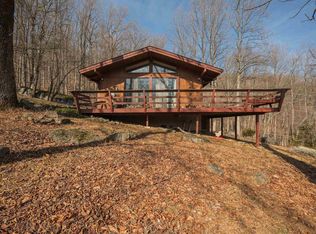
- $469,0002 bd2 ba1k sqftGraves Rd, Madison, VA 22727Sold
- $427,0004 bd3 ba2k sqft333 Jones Mountain Rd, Madison, VA 22727Off Market
- $1,507,3003 bd3 ba2.2k sqft279 Jones Mountain Rd, Madison, VA 22727Off Market
- $427,2003 bd2 ba1.4k sqft686 Jones Mtn, Rd, VA 22721Off Market
- $1,483,0002 bd2 ba2.3k sqft522 Bluff Mountain Rd, Madison, VA 22727Off Market
- $922,1003 bd3 ba2.3k sqft210 Bluff Mtn, Rd Graves Mill, VA 22721Off Market
- $691,5001 bd1 ba745 sqft512 Jones Mountain Rd, Madison, VA 22727Off Market
- $587,0003 bd1 ba1.7k sqft93 Graves Rd, Madison, VA 22727Off Market
A local agent can set up tours, give advice and negotiate with sellers.
Similar homes
- $495,9002 bd1 ba1.3k sqft136 Wolftown Hood Rd, Hood, VA 22723For Sale

 MLS ID #679481, LAURIE FALK, THE HOGAN GROUP-CHARLOTTESVILLE. CAAR
 - $495,0002 bd1 ba1.1k sqft2303 W Hoover Rd, Haywood, VA 22722For Sale

 MLS ID #VAMA2002834, Robin Garbe, Century 21 Redwood Realty. Bright MLS
 - $450,0003 bd2 ba1k sqft803 Weaver Hollow Rd, Banco, VA 22711For Sale
 MLS ID #VAMA2002774, Kelly Duckett-Corbin, RE/MAX Gateway. Bright MLS
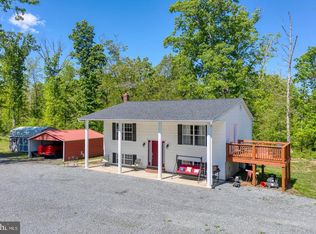
 - $435,0002 bd2 ba1.2k sqft8427 Tall Oak Dr, Culpeper, VA 22701For Sale
 MLS ID #VACU2014514, Kelly Duckett-Corbin, RE/MAX Gateway. Bright MLS
 - $260,0003 bd1 ba960 sqft101 Middle River Ridge Rd, Madison, VA 22727For SaleMLS ID #VAMA2002832, wina hubbard, Montague, Miller & Company. Bright MLS
- $539,9002 bd2 ba1.3k sqft5060 Ridgeview Rd, Reva, VA 22735For SaleMLS ID #VAMA2002720, Adrianna Cowan-Waddy, Cowan Realty, Inc.. Bright MLS
- $550,0002 bd1 ba1.1k sqft269 Comer Ave, Shenandoah, VA 22849For SaleMLS ID #VAPA2006404, Will Dudley, Bill Dudley & Associates Real Estate, Inc. Bright MLS
- $550,0003 bd2 ba1.1k sqft140 Wildwood Ln, Shenandoah, VA 22849For SaleMLS ID #VAPA2006600, Phillip Brown, Real Broker, LLC. Bright MLS
- $550,0003 bd2 ba1.1k sqft5964 Riverbend Ln, Reva, VA 22735For SaleMLS ID #VACU2014124, Dawn Dye, CENTURY 21 New Millennium. Bright MLS
- $415,0003 bd2 ba1.2k sqft898 Seville Rd, Madison, VA 22727For SaleMLS ID #VAMA2002806, Brittany Smyth, Piedmont Fine Properties. Bright MLS
- $479,0002 bd1 ba1k sqft1823 Desert Rd, Reva, VA 22735For SaleMLS ID #VAMA2002630, Japreshia Terrell, Wolford And Associates Realty LLC. Bright MLS
- $628,0002 bd2 ba1.2k sqft1548 James City Rd, Reva, VA 22735New ConstructionMLS ID #VAMA2002772, Kim Gallihugh, CENTURY 21 New Millennium. Bright MLS
- $675,0003 bd2 ba1.2k sqft202 Lake Arrowhead Rd, Luray, VA 22835For SaleMLS ID #VAPA2006298, Erin Kavanagh, EXP Realty, LLC. Bright MLS
- $475,0003 bd2 ba1k sqft49 Water St, Sperryville, VA 22740For SaleMLS ID #VARP2002652, Aron Weisgerber, Keller Williams Realty/Lee Beaver & Assoc.. Bright MLS
- $559,0004 bd3 ba1.2k sqft11947 Lee Hwy, Sperryville, VA 22740For SaleMLS ID #VARP2002456, Robert Chapman, Cheri Woodard Realty. Bright MLS
- $279,0002 bd2 ba780 sqft43 Glenn Rd, Stanardsville, VA 22973For SaleMLS ID #2614205, David Maloney, Hometown Realty. CVRMLS
- $410,0003 bd2 ba1.2k sqft12101 Greenwood Rd, Orange, VA 22960For SaleMLS ID #VAOR2013892, Heather Wells, Real Broker, LLC. Bright MLS
- $375,0002 bd2 ba1.3k sqft275 Main St, Stanardsville, VA 22973For SaleMLS ID #678157, ANGELA HAWKINS, NEST REALTY GROUP. CAAR
- $399,0003 bd3 ba1.1k sqft398 Geranium Rd, Ruckersville, VA 22968For SaleMLS ID #679614, MATTHEW FALLS, RE/MAX ADVANTAGE-WAYNESBORO. CAAR
- $265,0002 bd2 ba1k sqft173 Meadow Rd, Luray, VA 22835For SaleMLS ID #VAPA2006490, Albert Pasquali, Redfin Corporation. Bright MLS
