Skip main navigation
Sold for $412,700
  • $412,700

    329 Kapalua Loop Lot#127, Little River, SC 29566

    4beds
    2,763sqft
    Single Family Residence
    Built in 2023
    7,405.2 Square Feet Lot
    $426,200 Zestimate®
    $149/sqft
    $2,642 Estimated rent

    Home value

    $426,200

    $405,000 - $452,000

    $2,642/mo

    Zestimate® history
    Loading
    Loading...

    Owner options

    List your home for rent

    $2,642/mo

    Rent Zestimate®

    Find your next renter with Zillow Rental Manager. Plus, with online applications, you can quickly screen prospective tenants – for free.

    Learn more

    $2,642/mo

    Rent Zestimate®

    Refinance and save

    $2,430/mo

    Est. payment

    Refinancing to a lower rate could help reduce your monthly payments and save thousands over the life of the loan.

    See today's rates

    $2,430/mo

    Est. payment

    Explore your selling options

    Work with a Zillow partner agent

    Leverage their expertise and Zillow's premium Showcase listings to get your home seen by more buyers.

    Get started

    List with your own agent

    Get your home in front of millions of buyers by listing it on Zillow.

    Learn how to do it

    Sell it yourself

    Take full control of how buyers see your home on Zillow by listing For Sale by Owner (FSBO).

    List your home

    What's special

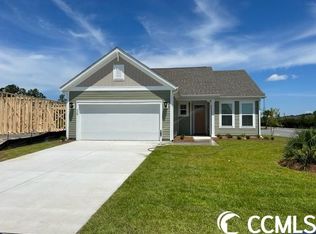
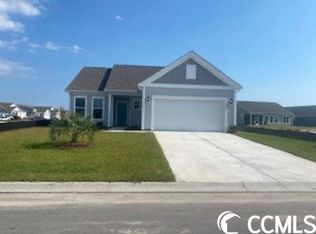
    Under construction, the elegant Savannah home is gracefully positioned by our largest pond in Sunset Landing. This thoughtfully designed Savannah house plan boasts 2-story living with a primary bedroom on the first floor, along with two additional bedrooms, a study, and a game room with a full bathroom upstairs. The first floor features 2 1/2 bathrooms and a 2-car garage space. As you enter through the extended foyer, a grand space unfolds, creating an impressive welcome for your guests. The kitchen seamlessly opens to the great room, allowing you to prepare meals while staying connected with the family or entertaining friends. The luxury kitchen is adorned with a granite countertop, stainless steel gas range, dishwasher, and microwave vented to the outside. The primary bedroom is tucked away at the back of the home for added privacy. The price includes Mohawk ReVWood plank flooring, plush carpet in bedrooms, and vinyl flooring in all bathrooms. Every home in Sunset Landing features a tankless water heater for added efficiency. Pictures shown are from a previous similar Spec Home, offering a glimpse into the quality and design awaiting you. All homes in Sunset Landing carry the prestigious 100% Energy Star Certified designation, backed by an independent third-party rating for increased comfort and reduced utility costs. Sunset Landing is a natural gas community surrounded by a wetland treeline perimeter comprising only 193 homes. Residents enjoy access to an on-site clubhouse, pool, sidewalks, and regular trash and bi-weekly recycling collection. Conveniently located less than 1 mile from Highway 31, Sunset Landing provides swift access to navigate the entire coastline. Situated in the charming fishing and boating town of Little River, South Carolina, this area offers a laid-back atmosphere away from the hustle and bustle of Myrtle Beach. Explore waterfront dining, boutique-style shopping, numerous marinas, and championship golf courses within minutes of Sunset Landing. Embark on a journey to explore the Sunset Landing lifestyle today!

    Zillow last checked:

    Listing updated:

    Listed by:

    Megan Eliason 843-616-0486,

    Beazer Homes LLC,

    Abby M Copeland 843-457-0415,

    Beazer Homes LLC

    Bought with:

    Megan Eliason, 128547

    Beazer Homes LLC

    Source: CCAR,MLS#: 2302683MLS Logo

    Facts & features

    Interior

    Bedrooms & bathrooms
    • Bedrooms: 4
    • Bathrooms: 4
    • Full bathrooms: 3
    • 1/2 bathrooms: 1
    Primary bedroom
    • Features: Linen Closet, Main Level Master, Walk-In Closet(s)
    • Level: First
    Primary bedroom
    • Dimensions: 12x18
    Bedroom 2
    • Level: First
    Bedroom 2
    • Dimensions: 11.4x9.7
    Bedroom 3
    • Level: First
    Bedroom 3
    • Dimensions: 11.4x10.10
    Primary bathroom
    • Features: Dual Sinks, Separate Shower, Vanity
    Great room
    • Dimensions: 14.2x22.1
    Kitchen
    • Features: Kitchen Island, Pantry, Stainless Steel Appliances
    Kitchen
    • Dimensions: 11.7x13.9
    Other
    • Features: Bedroom on Main Level, Entrance Foyer, Library
    Heating
    • Central, Electric, Forced Air, Gas
    Cooling
    • Central Air
    Appliances
    • Included: Dishwasher, Disposal, Microwave
    • Laundry: Washer Hookup
    Features
    • Split Bedrooms, Bedroom on Main Level, Entrance Foyer, Kitchen Island, Stainless Steel Appliances
    • Flooring: Carpet, Laminate
    Interior area
    • Total structure area: 3,374
    • Total interior livable area: 2,763 sqft

    Property

    Parking
    • Total spaces: 4
    • Parking features: Attached, Garage, Two Car Garage, Garage Door Opener
    • Attached garage spaces: 2
    Features
    • Levels: Two
    • Stories: 2
    • Pool features: Community, Outdoor Pool
    • Has view: Yes
    • View description: Lake
    • Has water view: Yes
    • Water view: Lake
    • Waterfront features: Pond
    Lot
    • Size: 7,405 sqft
    • Features: Lake Front, Outside City Limits, Pond on Lot, Rectangular, Rectangular Lot
    Details
    • Additional parcels included: ,
    • Parcel number: 31301010061
    • Zoning: Res
    • Special conditions: None

    Construction

    Type & style
    • Home type: SingleFamily
    • Architectural style: Ranch
    • Property subtype: Single Family Residence
    Materials
    • Vinyl Siding
    • Foundation: Slab
    Condition
    • Never Occupied
    • New construction: Yes
    • Year built: 2023
    Details
    • Builder model: Savannah COM
    • Builder name: Beazer Homes

    Utilities & green energy

    • Water: Public
    • Utilities for property: Natural Gas Available, Sewer Available, Water Available

    Community & neighborhood

    Security
    • Security features: Smoke Detector(s)
    Community
    • Community features: Golf Carts OK, Long Term Rental Allowed, Pool
    Location
    • Region: Little River
    • Subdivision: Sunset Landing

    HOA & financial

    HOA
    • Has HOA: Yes
    • HOA fee: $83 monthly
    • Amenities included: Owner Allowed Golf Cart, Owner Allowed Motorcycle, Pet Restrictions
    • Services included: Common Areas, Pool(s), Recycling, Trash

    Other

    Other facts
    • Listing terms: Cash,Conventional,FHA,VA Loan

    Price history

    DateEventPrice
    9/25/2023Sold$412,700+2%$149/sqft
    Source: CCAR #2302683 Report a problem
    6/16/2023Listing removed--
    Source: CCAR #2302683 Report a problem
    5/3/2023Contingent$404,425$146/sqft
    Source: CCAR #2302683 Report a problem
    2/11/2023Pending sale$404,425$146/sqft
    Source: CCAR #2302683 Report a problem

    Public tax history

    Tax history is unavailable.

    Neighborhood: 29566

    Nearby schools

    GreatSchools rating
    Schools provided by the listing agent
    • Elementary: Waterway Elementary
    • Middle: North Myrtle Beach Middle School
    • High: North Myrtle Beach High School

    Source: CCAR. This data may not be complete. We recommend contacting the local school district to confirm school assignments for this home.

    Get pre-qualified for a loan
    At Zillow Home Loans, we can pre-qualify you in as little as 5 minutes with no impact to your credit score.

    An equal housing lender. NMLS #10287.

    Sell for more on Zillow
    Get a Zillow Showcase℠ listing at no additional cost and you could sell for .
    $426,200
    2% more
    +$8,524
    With Zillow Showcase(estimated)
    $434,724