See this SPACIOUS end unit today! Sharp Highland Park Condo * Welcoming 2 story Foyer with lots of natural light and coat closet * Open and versatile floor plan * Supersized Living and Dining Room Area with vaulted ceilings and sky light * Slider leads out to private Deck/patio – entertain or relax with pretty views of the treed green space * Great Kitchen with lots of cabinet space, garden window and Eat In Area perfect for a quick bite or that morning cup of coffee – all Appliances stay * Completing the first floor, a large Bedroom that could be a home office, den or exercise room * Nearby, a Full Bath and Laundry Room with cabinets, shelving and laundry sink – Washer & Dryer stay * Second floor you find 2 graciously sized Bedrooms both with large walk in closets and newer flooring * The front Bedroom has an additional closet/bonus room with sky light - could be a small office, sitting room, or play area * Nicely sized Full Bath with plenty of under sink storage and linen closet * Also featuring: Abundance of storage throughout including under stair storage * Ceiling fans in all Bedrooms and Kitchen * Large room sizes * 2 Car Garage with work bench, storage cabinets and shelving * Convenient guest parking right next to the unit * Low maintenance fee * Katey Rose Ln is a quiet private street near the Euclid, Richmond Hts border next to beautiful Euclid Creek Reservation Park. * Close to shopping, dining, medical facilities, schools, public transportation and minutes to freeway access. * Make this condo YOUR HOME!
Closed
$150,000
329 Katey Rose Ln, Cleveland, OH 44143
3beds
1,936sqft
Townhouse, Condominium
Built in 1986
-- sqft lot
$159,800 Zestimate®
$77/sqft
$2,327 Estimated rent
Home value
$159,800
$147,000 - $174,000
$2,327/mo
Zestimate® history
Owner options
List your home for rent
$2,327/mo
Rent Zestimate®
Find your next renter with Zillow Rental Manager. Plus, with online applications, you can quickly screen prospective tenants – for free.
$2,327/mo
Rent Zestimate®
Refinance and save
$1,396/mo
Est. payment
Refinancing to a lower rate could help reduce your monthly payments and save thousands over the life of the loan.
$1,396/mo
Est. payment
Explore your selling options
Work with a Zillow partner agent
Leverage their expertise and Zillow's premium Showcase listings to get your home seen by more buyers.
Get startedList with your own agent
Get your home in front of millions of buyers by listing it on Zillow.
Learn how to do itSell it yourself
Take full control of how buyers see your home on Zillow by listing For Sale by Owner (FSBO).
List your homeWhat's special
Large bedroomWork benchLots of cabinet spaceGreat kitchenVaulted ceilingsLots of natural lightEat in area
Zillow last checked:
Listing updated:
Listed by:
Wendy J Werman wermanrealtor@gmail.com440-567-5160,
HomeSmart Real Estate Momentum LLC
Bought with:
Timothy M McMahon Jr, 2011002185
PWG Real Estate, LLC.
Source: MLS Now,MLS#: 5074857 Originating MLS: Lake Geauga Area Association of REALTORS
Originating MLS: Lake Geauga Area Association of REALTORSFacts & features
Interior
Bedrooms & bathrooms
- Bedrooms: 3
- Bathrooms: 2
- Full bathrooms: 2
- Main level bathrooms: 1
- Main level bedrooms: 1
Bedroom
- Description: First Floor Bedroom/ Office/ Den!
- Level: First
Bedroom
- Description: Bedroom with 2 Walk in Closets!
- Features: Walk-In Closet(s)
- Level: Second
Bedroom
- Description: Bedroom with Large Walk in Closets!
- Features: Walk-In Closet(s)
- Level: Second
Dining room
- Description: Open Dining Room!
- Features: Vaulted Ceiling(s)
- Level: First
Kitchen
- Description: Kitchen with Eat-In Area!
- Level: First
Living room
- Description: Large Open Living Room!
- Features: Vaulted Ceiling(s)
- Level: First
Heating
- Forced Air
Cooling
- Central Air
Appliances
- Included: Dryer, Dishwasher, Microwave, Range, Refrigerator, Washer
- Laundry: In Hall
Features
- Ceiling Fan(s), Eat-in Kitchen, Vaulted Ceiling(s), Walk-In Closet(s)
- Basement: None
- Has fireplace: No
Interior area
- Total structure area: 1,936
- Total interior livable area: 1,936 sqft
- Finished area above ground: 1,936
- Finished area below ground: 0
Property
Parking
- Total spaces: 2
- Parking features: Attached, Garage
- Attached garage spaces: 2
Features
- Levels: Two
- Stories: 2
- Patio & porch: Deck
Details
- Parcel number: 64934826C
Construction
Type & style
- Home type: Condo
- Architectural style: Contemporary
- Property subtype: Townhouse, Condominium
Materials
- Other
- Roof: Asphalt
Condition
- Year built: 1986
Utilities & green energy
- Sewer: Public Sewer
- Water: Public
Community & HOA
HOA
- Has HOA: No
- Services included: Maintenance Grounds, Other, Snow Removal, Trash
- HOA name: Highland Park Unit Owners Assoc
- Second HOA fee: $275 monthly
Location
- Region: Cleveland
Financial & listing details
- Price per square foot: $77/sqft
- Annual tax amount: $2,727
- Date on market: 10/4/2024
- Cumulative days on market: 8 days
Price history
| Date | Event | Price |
|---|---|---|
| 11/12/2024 | Sold | $150,000+3.5%$77/sqft |
Source:  MLS Now #5074857 Report a problem MLS Now #5074857 Report a problem | ||
| 10/12/2024 | Pending sale | $144,900$75/sqft |
Source: MLS Now #5074857 Report a problem | ||
| 10/4/2024 | Listed for sale | $144,900$75/sqft |
Source: MLS Now #5074857 Report a problem | ||
Public tax history
Tax history is unavailable.
Neighborhood: 44143
Nearby homes
- $150,0003 bd2 ba1.9k sqft329 Katey Rose Ln #329, Euclid, OH 44143Sold
- $167,7003 bd2 ba1.9k sqft327 Katey Rose Ln #327, Euclid, OH 44143Off Market
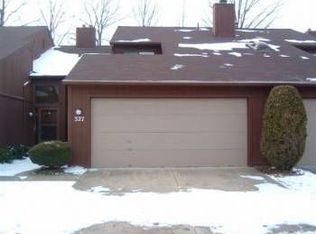
- $---- bd-- ba-- sqft327 Katey Rose Ln, Cleveland, OH 44143Off Market
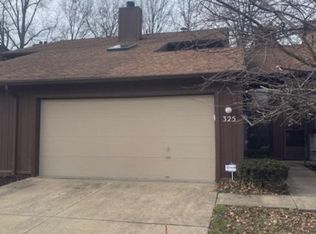
- $150,0002 bd2 ba1.9k sqft325 Katey Rose Ln #325, Euclid, OH 44143Sold
- $166,2003 bd2 ba1.9k sqft331 Katey Rose Ln #331, Euclid, OH 44143Off Market
- $172,7003 bd2 ba1.9k sqft333 Katey Rose Ln #333, Euclid, OH 44143Off Market
- $143,3002 bd2 ba1.9k sqft323 Katey Rose Ln #323, Euclid, OH 44143Off Market
- $174,7002 bd2 ba1.9k sqft335 Katey Rose Ln, Cleveland, OH 44143Off Market
Nearby schools
GreatSchools rating
- 4/10Bluestone Elementary SchoolGrades: K-5Distance: 2.9 mi
- 5/10Euclid Central Middle SchoolGrades: 6-8Distance: 2.7 mi
- 3/10Euclid High SchoolGrades: 9-12Distance: 2.8 mi
Schools provided by the listing agent
- District: Euclid CSD - 1813
Source: MLS Now. This data may not be complete. We recommend contacting the local school district to confirm school assignments for this home.
Get a cash offer in 3 minutes
Find out how much your home could sell for in as little as 3 minutes with a no-obligation cash offer.
Estimated market value
$159,800
Get a cash offer in 3 minutes
Find out how much your home could sell for in as little as 3 minutes with a no-obligation cash offer.
Estimated market value
$159,800
- Ohio
- Cuyahoga County
- Euclid
- 44143
- 329 Katey Rose Ln
Nearby cities
Nearby zip codes
Other Euclid Topics
