Skip main navigation
Closed
  • $327,000

    329 Kelsey Blvd, Charleston, SC 29492

    2beds
    1,104sqft
    Townhouse
    Built in 2006
    0.5 Acres Lot
    $328,000 Zestimate®
    $296/sqft
    $2,205 Estimated rent

    Home value

    $328,000

    $312,000 - $344,000

    $2,205/mo

    Zestimate® history
    Loading
    Loading...

    Owner options

    List your home for rent

    $2,205/mo

    Rent Zestimate®

    Find your next renter with Zillow Rental Manager. Plus, with online applications, you can quickly screen prospective tenants – for free.

    Learn more

    $2,205/mo

    Rent Zestimate®

    Refinance and save

    $1,884/mo

    Est. payment

    Refinancing to a lower rate could help reduce your monthly payments and save thousands over the life of the loan.

    See today's rates

    $1,884/mo

    Est. payment

    Explore your selling options

    Work with a Zillow partner agent

    Leverage their expertise and Zillow's premium Showcase listings to get your home seen by more buyers.

    Get started

    List with your own agent

    Get your home in front of millions of buyers by listing it on Zillow.

    Learn how to do it

    Sell it yourself

    Take full control of how buyers see your home on Zillow by listing For Sale by Owner (FSBO).

    List your home

    What's special

    Walk-in pantryCharming screened porchOpen floor planTwo sunlit primary suitesStorage closet
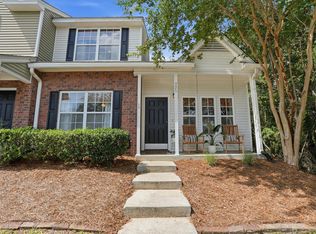
    Prepare to be enchanted by this delightful two-bedroom, two-and-a-half-bath townhouse, where the concept of ''move-in ready'' is truly embodied. The lower level boasts an open floor plan that seamlessly flows into a charming screened porch, perfect for entertaining guests or savoring your morning coffee. On the upper level, you'll find two sunlit primary suites, exuding comfort and style. The modern luxury vinyl plank flooring throughout the home adds an inviting touch, beautifully complemented by fresh paint in every room. Notable features on the first level include a convenient half-bath, a walk-in pantry, and a storage closet, while the sunny screened porch offers additional storage space.Furthermore, the laundry room is conveniently located in the hallway between the two suites on the second level. Situated in the back area of this serene neighborhood, this townhouse is also a short distance from the Beresford Commons private pool. The homeowners' association offer s a variety of amenities included in your monthly fee, such as two designated parking spaces, guest parking, water, flood insurance, exterior insurance, exterior maintenance & landscaping, trash collection, and termite protection, all contributing to a hassle-free lifestyle. Additional features: New Roof 2025, HVAC approximately 10 years old with annual preventative maintenance just completed April 2026, Hot Water Heater 2018, New Dishwasher 2024. We invite you to schedule a private tour to discover more about this charming community and uncover the hidden gem that is this townhouse.

    Zillow last checked:

    Listing updated:

    Listed by:

    Smith Spencer Real Estate

    Bought with:

    ChuckTown Homes Powered By LPT Realty

    Source: CTMLS,MLS#: 26010984MLS Logo

    Facts & features

    Interior

    Bedrooms & bathrooms
    • Bedrooms: 2
    • Bathrooms: 3
    • Full bathrooms: 2
    • 1/2 bathrooms: 1
    Rooms
    • Room types: Living/Dining Combo, Foyer, Laundry, Pantry
    Heating
    • Electric
    Cooling
    • Central Air
    Appliances
    • Laundry: Laundry Room
    Features
    • Ceiling - Cathedral/Vaulted, High Ceilings, Ceiling Fan(s), Entrance Foyer, Pantry
    • Flooring: Luxury Vinyl, Vinyl
    • Windows: Window Treatments
    • Has fireplace: No
    Interior area
    • Total structure area: 1,104
    • Total interior livable area: 1,104 sqft

    Property

    Parking
    • Parking features: Off Street
    Features
    • Levels: Two
    • Stories: 2
    • Patio & porch: Front Porch, Screened
    • Exterior features: Rain Gutters
    Lot
    • Size: 0.5 Acres
    • Features: 0 - .5 Acre
    Details
    • Additional structures: Storage
    • Parcel number: 2710801116

    Construction

    Type & style
    • Home type: Townhouse
    • Property subtype: Townhouse
    • Attached to another structure: Yes
    Materials
    • Brick Veneer, Vinyl Siding
    • Foundation: Raised
    • Roof: Architectural,Asphalt
    Condition
    • New construction: No
    • Year built: 2006

    Utilities & green energy

    • Sewer: Public Sewer
    • Water: Public
    • Utilities for property: Charleston Water Service, Dominion Energy

    Community & HOA

    Community
    • Features: Pool, Trash
    • Subdivision: Beresford Commons
    Location
    • Region: Charleston

    Financial & listing details

    • Price per square foot: $296/sqft
    • Tax assessed value: $300,400
    • Annual tax amount: $823
    • Date on market: 4/17/2026
    • Listing terms: Cash,Conventional,FHA

    Price history

    DateEventPrice
    5/22/2026Sold$327,000-1.7%$296/sqft
    Source: CTMLS #26010984 Report a problem
    4/17/2026Listed for sale$332,500+115.2%$301/sqft
    Source: CTMLS #26010984 Report a problem
    1/9/2018Sold$154,500-1.5%$140/sqft
    Source: CTMLS #17024590 Report a problem
    12/1/2017Pending sale$156,900$142/sqft
    Source: AgentOwned Preferred Group #17024590 Report a problem
    11/13/2017Price change$156,900-1.9%$142/sqft
    Source: AgentOwned Preferred Group #17024590 Report a problem
    9/2/2017Listed for sale$159,900+14.7%$145/sqft
    Source: AgentOwned Preferred Group #17024590 Report a problem
    7/29/2015Listing removed$1,150$1/sqft
    Source: copper roof property mgmt, llc Report a problem
    7/14/2015Price change$1,150-4.2%$1/sqft
    Source: copper roof property mgmt, llc Report a problem
    7/1/2015Listed for rent$1,200$1/sqft
    Source: copper roof property mgmt, llc Report a problem
    5/1/2006Sold$139,415$126/sqft
    Source: Public Record Report a problem

    Public tax history

    YearProperty taxesTax assessment
    2024$823 +11%$7,540 +15.1%
    2023$742 -10.2%$6,550
    2022$826 -53.9%$6,550
    2021$1,793 +109%$6,550
    2020$858 +31.5%$6,550 -1.9%
    2018$652 $6,680 +0%
    2017$652 -66.6%$6,678 0%
    2016$1,954 $6,680
    2015$1,954 $6,680
    2014$1,954 $6,680 -9.7%
    2012-- $7,400 -4.8%
    2010-- $7,770 +20.8%
    2007$1,607 +312%$6,430 -0.5%
    2006$390 $6,460
    Find assessor info on the county website

    Neighborhood: 29492

    Nearby schools

    GreatSchools rating
    Schools provided by the listing agent
    • Elementary: Philip Simmons
    • Middle: Philip Simmons
    • High: Philip Simmons

    Source: CTMLS. This data may not be complete. We recommend contacting the local school district to confirm school assignments for this home.

    Get a cash offer in 3 minutes
    Find out how much your home could sell for in as little as 3 minutes with a no-obligation cash offer.
    Estimated market value
    $328,000
    Get a cash offer in 3 minutes
    Find out how much your home could sell for in as little as 3 minutes with a no-obligation cash offer.
    Estimated market value
    $328,000