Skip main navigation
Off market
  • $2,563,000

    329 Knight Way, La Canada Flintridge, CA 91011

    3beds
    2,340sqft
    SingleFamily
    Built in 1952
    7,840 Square Feet Lot
    $2,563,000 Zestimate®
    $1,095/sqft
    $6,854 Estimated rent

    Home value

    $2,563,000

    $2.38M - $2.77M

    $6,854/mo

    Zestimate® history
    Loading
    Loading...

    Owner options

    List your home for rent

    $6,854/mo

    Rent Zestimate®

    Find your next renter with Zillow Rental Manager. Plus, with online applications, you can quickly screen prospective tenants – for free.

    Learn more

    $6,854/mo

    Rent Zestimate®

    Refinance and save

    $16,461/mo

    Est. payment

    Refinancing to a lower rate could help reduce your monthly payments and save thousands over the life of the loan.

    See today's rates

    $16,461/mo

    Est. payment

    Explore your selling options

    Work with a Zillow partner agent

    Leverage their expertise and Zillow's premium Showcase listings to get your home seen by more buyers.

    Get started

    List with your own agent

    Get your home in front of millions of buyers by listing it on Zillow.

    Learn how to do it

    Sell it yourself

    Take full control of how buyers see your home on Zillow by listing For Sale by Owner (FSBO).

    List your home

    What's special

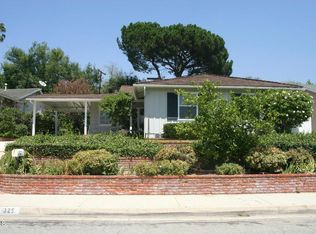
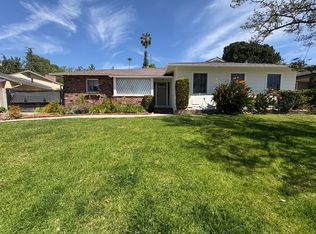
    Make your La Cañada Flintridge dreams come true in this updated ranch-style home, remodeled with today's lifestyle in mind. With a wonderful blend of traditional and modern features, the property offers a functional floor plan with designer finishes and amenities. Perched above the street and only moments from Paradise Canyon Elementary, this property gives way to privacy while being within reach of town. The front yard features tasteful drought-tolerant landscaping and covered brick porch leading into the chic living room filled with sophisticated details. Built-in bookshelves and cabinets surround a granite fireplace with mantle and sleek sconces above. Flowing hardwood floors throughout lead you to a remodeled and spacious great room with a vaulted ceiling. While acting as the hub of the home, the room fills with natural light and is enhanced with a dining banquette and center island with additional seating, storage, prep sink and pull-out Sub-Zero refrigerator/freezer drawers. The chef's kitchen sits behind and includes duel stainless steel Thermador ovens, 6 burner range, a warming drawer and Sub-Zero refrigerator/freezer. An attached laundry room with additional storage is accessed through a fogged glass door. French doors open to the backyard with pergola-covered patio, lawn and outdoor kitchen with Viking grill, drink refrigerator and additional barstool seating. The space is set for convenience and entertaining. A single hall off of the hub leads to the comfortably appointed bedrooms with guest bath and additional powder bath. The primary suite sits at the front of the hall with vaulted ceiling, large closet and attached bathroom that opens to double sinks, independent soaking Jacuzzi bath and glass surround shower. Two guest bedrooms sit down the hall. Enjoy the benefits of this updated home with easy access to town, highways, schools and hiking trails.

    This property is off market, which means it's not currently listed for sale or rent on Zillow. This may be different from what's available on other websites or public sources.

    Facts & features

    Interior

    Bedrooms & bathrooms
    • Bedrooms: 3
    • Bathrooms: 3
    • Full bathrooms: 2
    • 1/2 bathrooms: 1
    Heating
    • Other
    Cooling
    • Central
    Appliances
    • Laundry: Individual Room
    Features
    • Open Floorplan, High Ceilings, Built-In Features, Wired for Sound
    • Fireplace features: Living Room
    • Common walls with other units/homes: No Common Walls
    Interior area
    • Total interior livable area: 2,340 sqft

    Property

    Parking
    • Total spaces: 2
    Features
    • Patio & porch: Concrete, Front Porch, Brick
    • Fencing: Block, Wood
    Lot
    • Size: 7,840 Square Feet
    Details
    • Parcel number: 5817013011
    • Special conditions: Standard

    Construction

    Type & style
    • Home type: SingleFamily
    • Architectural style: Conventional
    Condition
    • Year built: 1952

    Utilities & green energy

    • Sewer: Public Sewer
    • Water: Private

    Community & HOA

    Location
    • Region: La Canada Flintridge

    Financial & listing details

    • Price per square foot: $1,095/sqft
    • Tax assessed value: $2,554,181
    • Annual tax amount: $28,707

    Price history

    DateEventPrice
    6/2/2023Sold$2,455,000+11.8%$1,049/sqft
    Source: Public Record Report a problem
    5/7/2023Pending sale$2,195,000$938/sqft
    Source: Pasadena Foothills MLS #P1-13257 Report a problem
    4/27/2023Contingent$2,195,000$938/sqft
    Source: Pasadena Foothills MLS #P1-13257 Report a problem
    4/17/2023Listed for sale$2,195,000+62.1%$938/sqft
    Source: Pasadena Foothills MLS #P1-13257 Report a problem
    6/26/2015Sold$1,354,500-0.4%$579/sqft
    Source: Public Record Report a problem
    6/9/2015Pending sale$1,359,999$581/sqft
    Source: Dilbeck Real Estate #315004863 Report a problem
    6/5/2015Listed for sale$1,359,999$581/sqft
    Source: Dilbeck Real Estate #315004863 Report a problem
    6/2/2015Pending sale$1,359,999$581/sqft
    Source: Dilbeck Real Estate #315004863 Report a problem
    5/18/2015Listed for sale$1,359,999+244.3%$581/sqft
    Source: Dilbeck Real Estate #315004863 Report a problem
    7/31/1996Sold$395,000$169/sqft
    Source: Public Record Report a problem

    Public tax history

    YearProperty taxesTax assessment
    2025$28,707 +1.5%$2,554,181 +2%
    2024$28,280 +58.3%$2,504,100 +60%
    2023$17,860 +3.8%$1,564,687 +2%
    2022$17,208 +1.1%$1,534,008 +2%
    2021$17,029 +1.3%$1,503,930 +1%
    2020$16,815 $1,488,510 +2%
    2019$16,815 +4.1%$1,459,324 +2%
    2018$16,151 $1,430,710 +2%
    2017$16,151 +1.8%$1,402,658 +2%
    2016$15,867 +1.2%$1,375,156 +293.2%
    2015$15,676 +232.5%$349,750 +2%
    2014$4,714 $342,900 +2.5%
    2012-- $334,658 +2%
    2011-- $328,097 +0.8%
    2010-- $325,646 -0.2%
    2009-- $326,421 +2%
    2008-- $320,022 +2%
    2007-- $313,748 +2%
    2006-- $307,597
    2005-- $307,597 +17.8%
    2004-- $261,058 +1.9%
    2003-- $256,275 +2%
    2002-- $251,251 +4%
    2000-- $241,497
    Find assessor info on the county website

    Neighborhood: 91011

    Nearby schools

    GreatSchools rating
    Schools provided by the listing agent
    • Elementary: Paradise Canyon
    • Middle: La Canada 7/8
    • High: La Canada

    Source: The MLS. This data may not be complete. We recommend contacting the local school district to confirm school assignments for this home.

    Get a cash offer in 3 minutes
    Find out how much your home could sell for in as little as 3 minutes with a no-obligation cash offer.
    Estimated market value
    $2,563,000
    Get a cash offer in 3 minutes
    Find out how much your home could sell for in as little as 3 minutes with a no-obligation cash offer.
    Estimated market value
    $2,563,000