Skip main navigation
Sold for $604,990
  • $604,990

    329 Lady Palm St, Apopka, FL 32703

    4beds
    2,790sqft
    Single Family Residence
    Built in 2024
    7,976 Square Feet Lot
    $605,200 Zestimate®
    $217/sqft
    $3,105 Estimated rent

    Home value

    $605,200

    $551,000 - $666,000

    $3,105/mo

    Zestimate® history
    Loading
    Loading...

    Owner options

    List your home for rent

    $3,105/mo

    Rent Zestimate®

    Find your next renter with Zillow Rental Manager. Plus, with online applications, you can quickly screen prospective tenants – for free.

    Learn more

    $3,105/mo

    Rent Zestimate®

    Refinance and save

    $4,468/mo

    Est. payment

    Refinancing to a lower rate could help reduce your monthly payments and save thousands over the life of the loan.

    See today's rates

    $4,468/mo

    Est. payment

    Explore your selling options

    Work with a Zillow partner agent

    Leverage their expertise and Zillow's premium Showcase listings to get your home seen by more buyers.

    Get started

    List with your own agent

    Get your home in front of millions of buyers by listing it on Zillow.

    Learn how to do it

    Sell it yourself

    Take full control of how buyers see your home on Zillow by listing For Sale by Owner (FSBO).

    List your home

    What's special

    Open-concept living spaceSecond dining areaSliding glass doorsExtensive walk-in closet
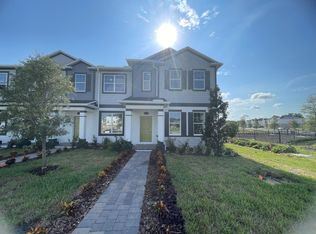

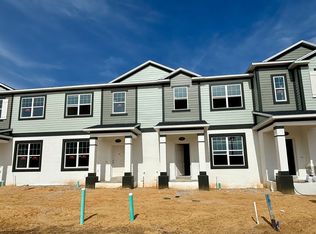
    Under Construction. Welcome to this stunning new construction home located at 329 Lady Palm Street in the picturesque city of Apopka, Florida. This beautiful home offers a perfect blend of modern design and luxurious comfort, making it a haven for your family. This single-story home boasts 4 bedrooms and 3 full bathrooms, providing ample space for everyone to enjoy. With a spacious 2-car garage, you'll never have to worry about parking again. Step inside and be greeted by an inviting atmosphere highlighted by an abundance of natural light and contemporary finishes. The open-concept layout seamlessly connects the living room, dining area, and kitchen, creating a perfect space for both relaxation and entertainment. Your kitchen is a chef's dream, featuring sleek countertops, modern appliances, and ample storage space. Whether you enjoy hosting dinner parties or cooking for your loved ones, this kitchen is sure to inspire culinary creativity.

    Zillow last checked:

    Listing updated:

    Listing Provided by:

    Stacie Brown Kelly 407-221-4954,

    KELLER WILLIAMS ADVANTAGE REALTY 407-977-7600

    Bought with:

    Raphael Sena Oliveira de Sena, 3590436

    ON ME REALTY

    Source: Stellar MLS,MLS#: O6244758MLS LogoOriginating MLS: Orlando Regional

    Facts & features

    Interior

    Bedrooms & bathrooms
    • Bedrooms: 4
    • Bathrooms: 3
    • Full bathrooms: 3
    Primary bedroom
    • Features: Walk-In Closet(s)
    • Level: First
    • Area: 252 Square Feet
    • Dimensions: 14x18
    Bedroom 2
    • Features: Built-in Closet
    • Level: First
    • Area: 156 Square Feet
    • Dimensions: 13x12
    Bedroom 3
    • Features: Built-in Closet
    • Level: First
    • Area: 144 Square Feet
    • Dimensions: 12x12
    Bedroom 4
    • Features: Built-in Closet
    • Level: First
    • Area: 143 Square Feet
    • Dimensions: 11x13
    Kitchen
    • Level: First
    • Area: 210 Square Feet
    • Dimensions: 14x15
    Living room
    • Level: First
    • Area: 324 Square Feet
    • Dimensions: 18x18
    Heating
    • Central
    Cooling
    • Central Air
    Appliances
    • Included: Dishwasher, Gas Water Heater, Microwave, Range
    • Laundry: Inside
    Features
    • Open Floorplan
    • Flooring: Carpet, Ceramic Tile
    • Doors: Sliding Doors
    • Has fireplace: No
    Interior area
    • Total structure area: 3,641
    • Total interior livable area: 2,790 sqft

    Property

    Parking
    • Total spaces: 2
    • Parking features: Garage - Attached
    • Attached garage spaces: 2
    • Details: Garage Dimensions: 20x19
    Features
    • Levels: One
    • Stories: 1
    • Exterior features: Irrigation System, Rain Gutters, Sidewalk
    Lot
    • Size: 7,976 sqft
    Details
    • Parcel number: 212128252400590
    • Zoning: RES
    • Special conditions: None

    Construction

    Type & style
    • Home type: SingleFamily
    • Property subtype: Single Family Residence
    Materials
    • Cement Siding, Stucco, Wood Frame
    • Foundation: Slab
    • Roof: Shingle
    Condition
    • Under Construction
    • New construction: Yes
    • Year built: 2024
    Details
    • Builder model: Corina XL
    • Builder name: MI Homes

    Utilities & green energy

    • Sewer: Public Sewer
    • Water: Public
    • Utilities for property: Public

    Community & neighborhood

    Community
    • Community features: Community Mailbox, Deed Restrictions, Gated Community - No Guard, Irrigation-Reclaimed Water, Park, Playground, Pool, Sidewalks
    Location
    • Region: Apopka
    • Subdivision: EMERSON POINTE

    HOA & financial

    HOA
    • Has HOA: Yes
    • HOA fee: $159 monthly
    • Association name: Joe Stukkie
    • Association phone: 407-647-2622
    Other fees
    • Pet fee: $0 monthly
    Other financial information
    • Total actual rent: 0

    Other

    Other facts
    • Listing terms: Cash,Conventional,FHA,VA Loan
    • Ownership: Fee Simple
    • Road surface type: Asphalt

    Price history

    DateEventPrice
    7/18/2025Sold$604,990+2.5%$217/sqft
    Source: Stellar MLS #O6244758 Report a problem
    6/6/2025Pending sale$589,990$211/sqft
    Source: Stellar MLS #O6244758 Report a problem
    6/3/2025Price change$589,990-2.5%$211/sqft
    Source: Stellar MLS #O6244758 Report a problem
    5/19/2025Price change$604,990-0.8%$217/sqft
    Source: Stellar MLS #O6244758 Report a problem
    2/24/2025Price change$609,990-1.6%$219/sqft
    Source: Stellar MLS #O6244758 Report a problem
    2/17/2025Price change$619,990-0.8%$222/sqft
    Source: Stellar MLS #O6244758 Report a problem
    1/7/2025Price change$624,990-0.3%$224/sqft
    Source: Stellar MLS #O6244758 Report a problem
    12/17/2024Price change$626,990-0.5%$225/sqft
    Source: Stellar MLS #O6244758 Report a problem
    12/6/2024Price change$629,990-0.3%$226/sqft
    Source: Stellar MLS #O6244758 Report a problem
    12/3/2024Price change$631,990+0.3%$227/sqft
    Source: Stellar MLS #O6244758 Report a problem
    10/15/2024Price change$629,990-1.6%$226/sqft
    Source: M/I Homes Report a problem
    9/6/2024Listed for sale$639,990$229/sqft
    Source: M/I Homes Report a problem

    Public tax history

    Tax history is unavailable.

    Neighborhood: 32703

    Nearby schools

    GreatSchools rating
    Schools provided by the listing agent
    • Elementary: Wheatley Elem
    • Middle: Piedmont Lakes Middle
    • High: Wekiva High

    Source: Stellar MLS. This data may not be complete. We recommend contacting the local school district to confirm school assignments for this home.

    Get a cash offer in 3 minutes
    Find out how much your home could sell for in as little as 3 minutes with a no-obligation cash offer.
    Estimated market value
    $605,200
    Get a cash offer in 3 minutes
    Find out how much your home could sell for in as little as 3 minutes with a no-obligation cash offer.
    Estimated market value
    $605,200